Verdun, Beirut
Laam
Pilates
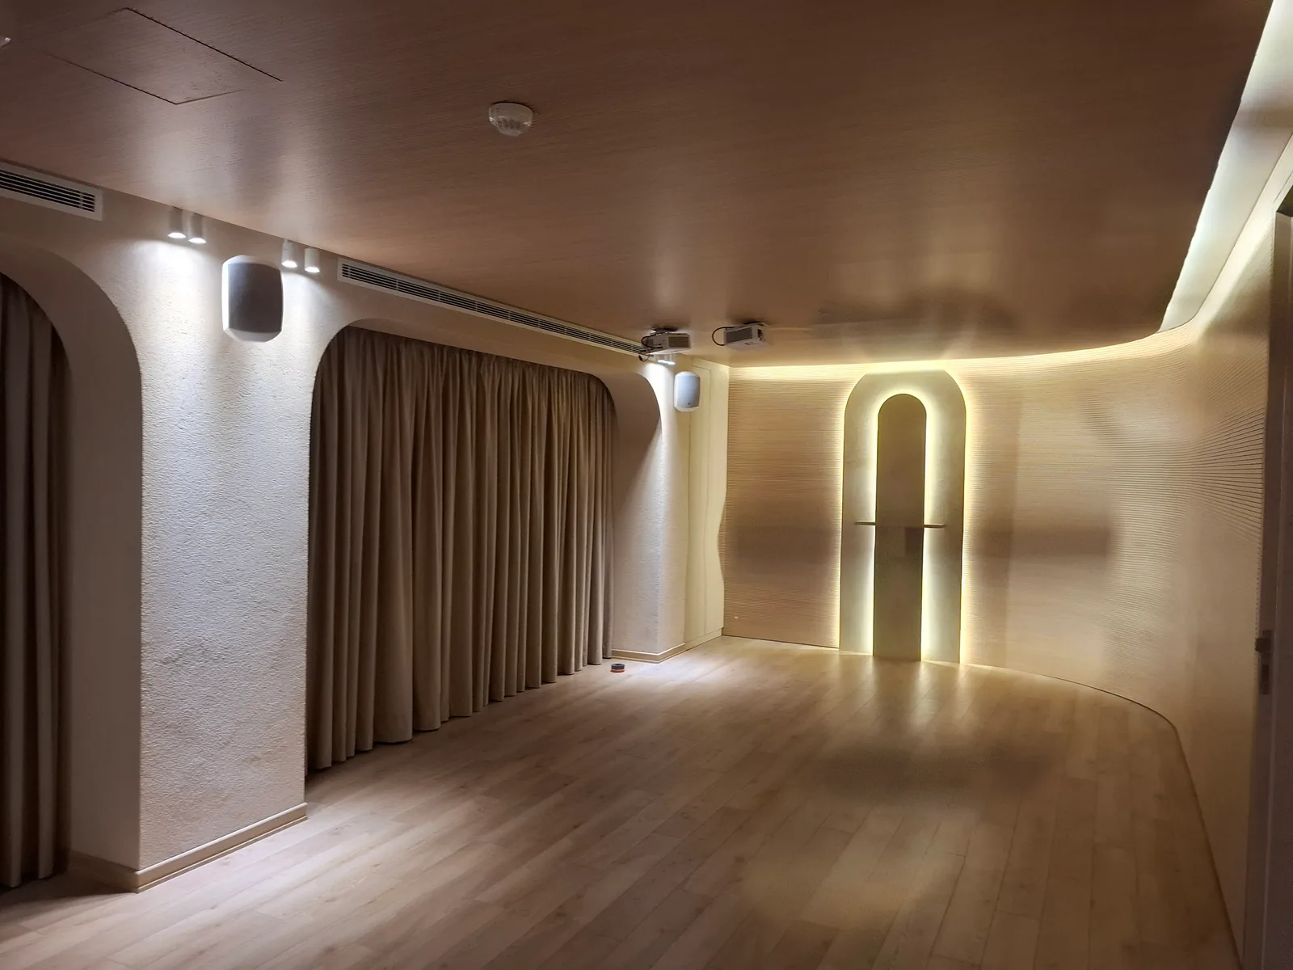
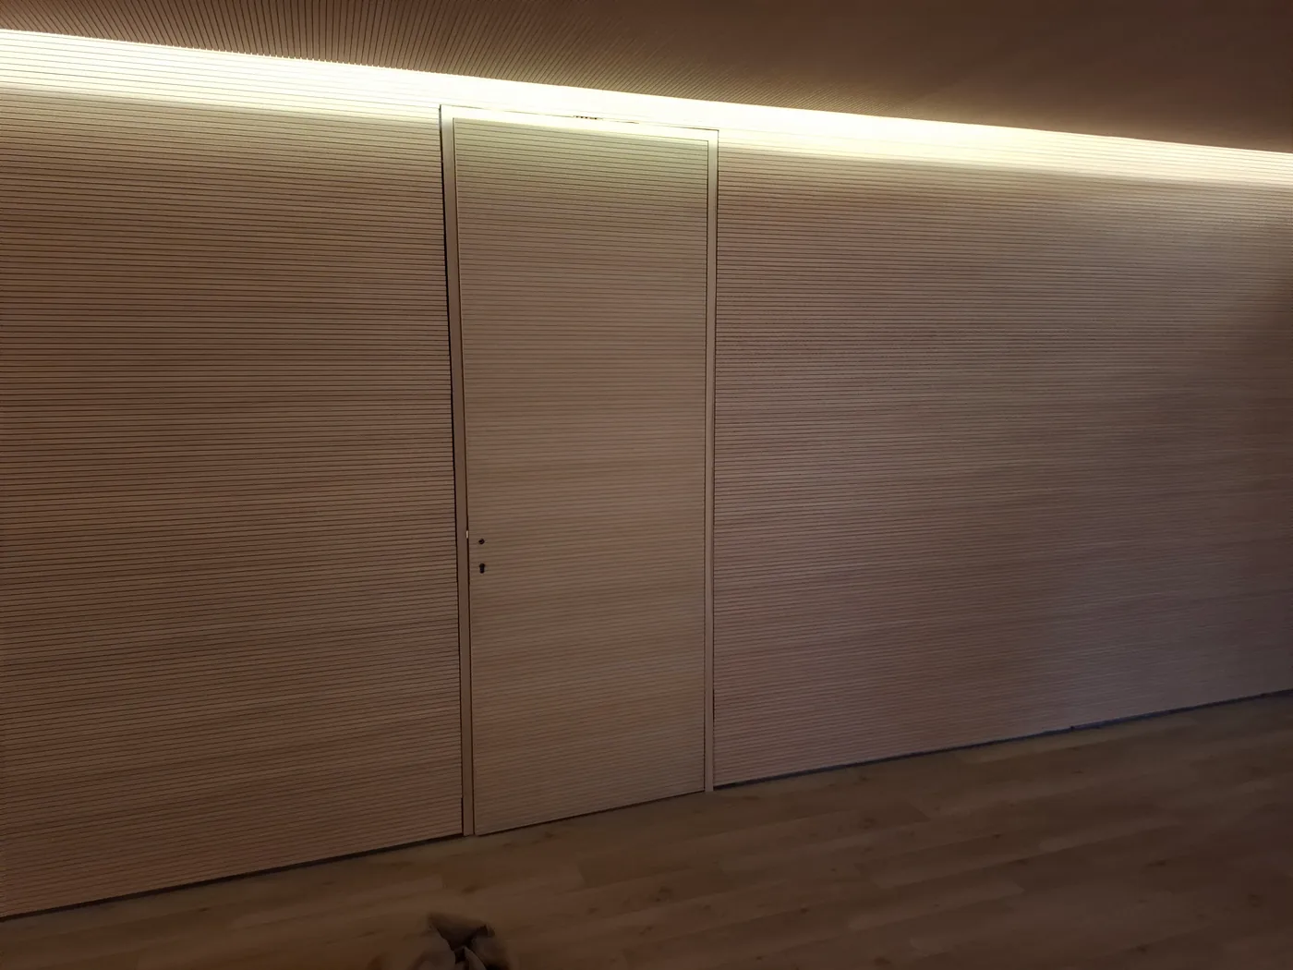
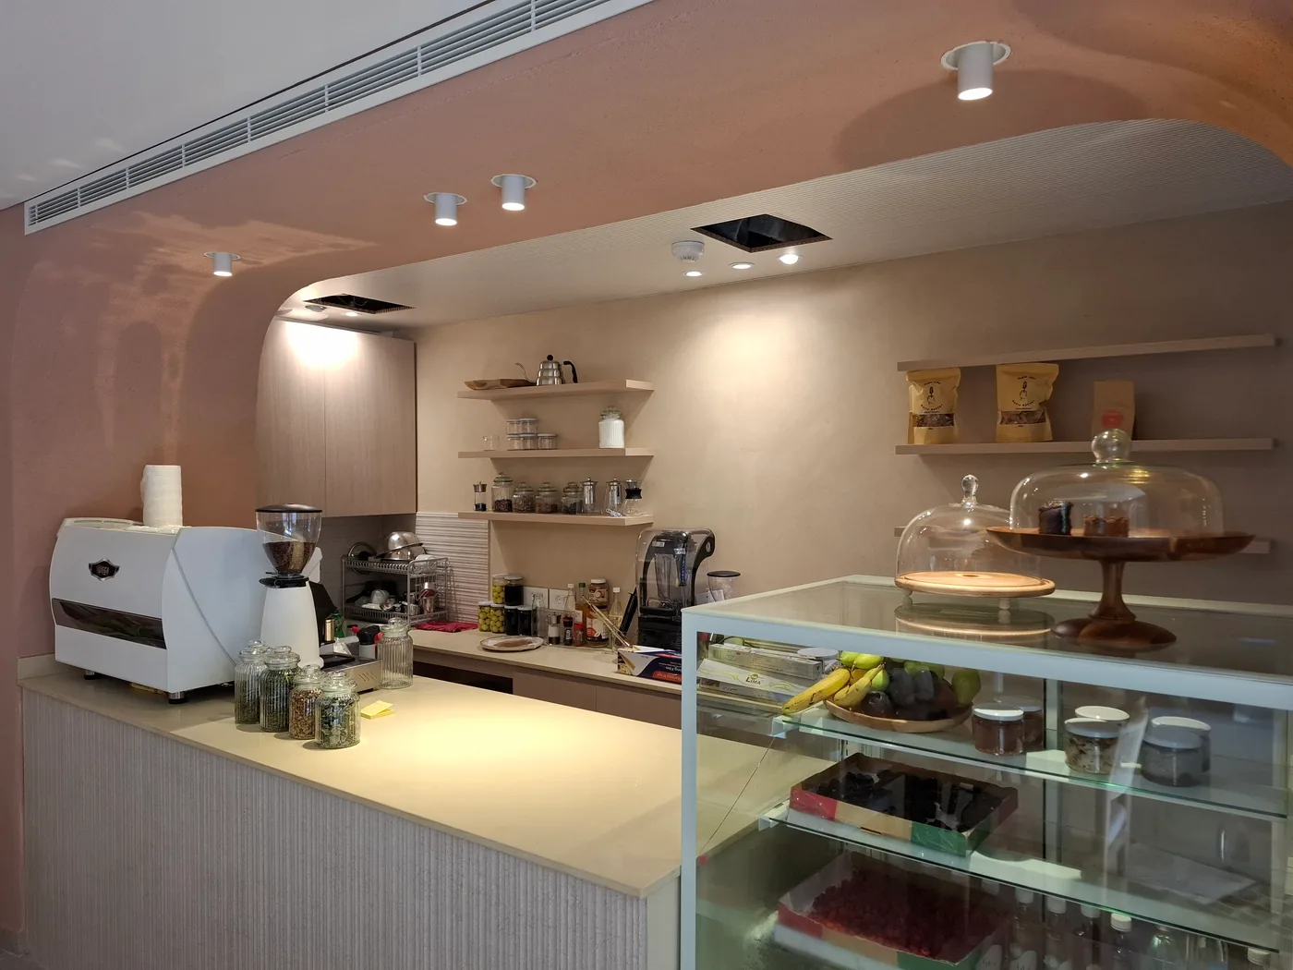
The studio and café at Laam Pilates in Verdun — fluted wood wall and ceiling panelling with flush-fitted doors, a fitted café counter, and a curved studio room finished in the same material language.
Scope
The Brief
Laam Pilates needed its studio, café corner and corridors finished to one calm material language — considered joinery rather than a standard commercial fit-out.
Our Approach
We fabricated and installed the fluted timber wall and ceiling panelling that runs through the studio and corridors, with doors cut flush into the panelling so they disappear into the run, plus the fitted café counter and shelving that anchors the front of house.
In Detail
One material,
floor to ceiling.
Doors that disappear
The corridor and studio walls are lined in fluted timber panelling run floor to ceiling, with doors cut flush into the same line so the panelling reads as one continuous surface rather than wall-plus-door. Getting a door to disappear like this means the fluting has to line up across the door leaf and the fixed panel beside it, with no visible break in the rhythm.
A café counter built as furniture
The café corner at the front of house is a fitted counter with cabinetry and open shelving for the coffee and pastry service — built as a single piece of furniture rather than assembled from standard units, so it holds up to daily commercial use.
A studio finished to match
The studio itself carries the same panelling language onto its curved walls, so the space someone actually trains in is finished to the same standard as the parts a visitor sees first. See wall panelling and cladding and wooden doors.
Fluted panelling with a flush-fitted door
Café counter and fitted shelving
Specification
Materials & hardware
Blum hardware throughout. Every material and finish confirmed against physical samples before fabrication.
| Wall & Ceiling | Fluted timber panelling, corridor and studio |
| Doors | Flush-fitted into the panelling line |
| Café Counter | Fitted counter, cabinetry and open shelving |
| Studio | Curved partition walls, finished to match |
Keep Looking