Zalka
APCC
Office
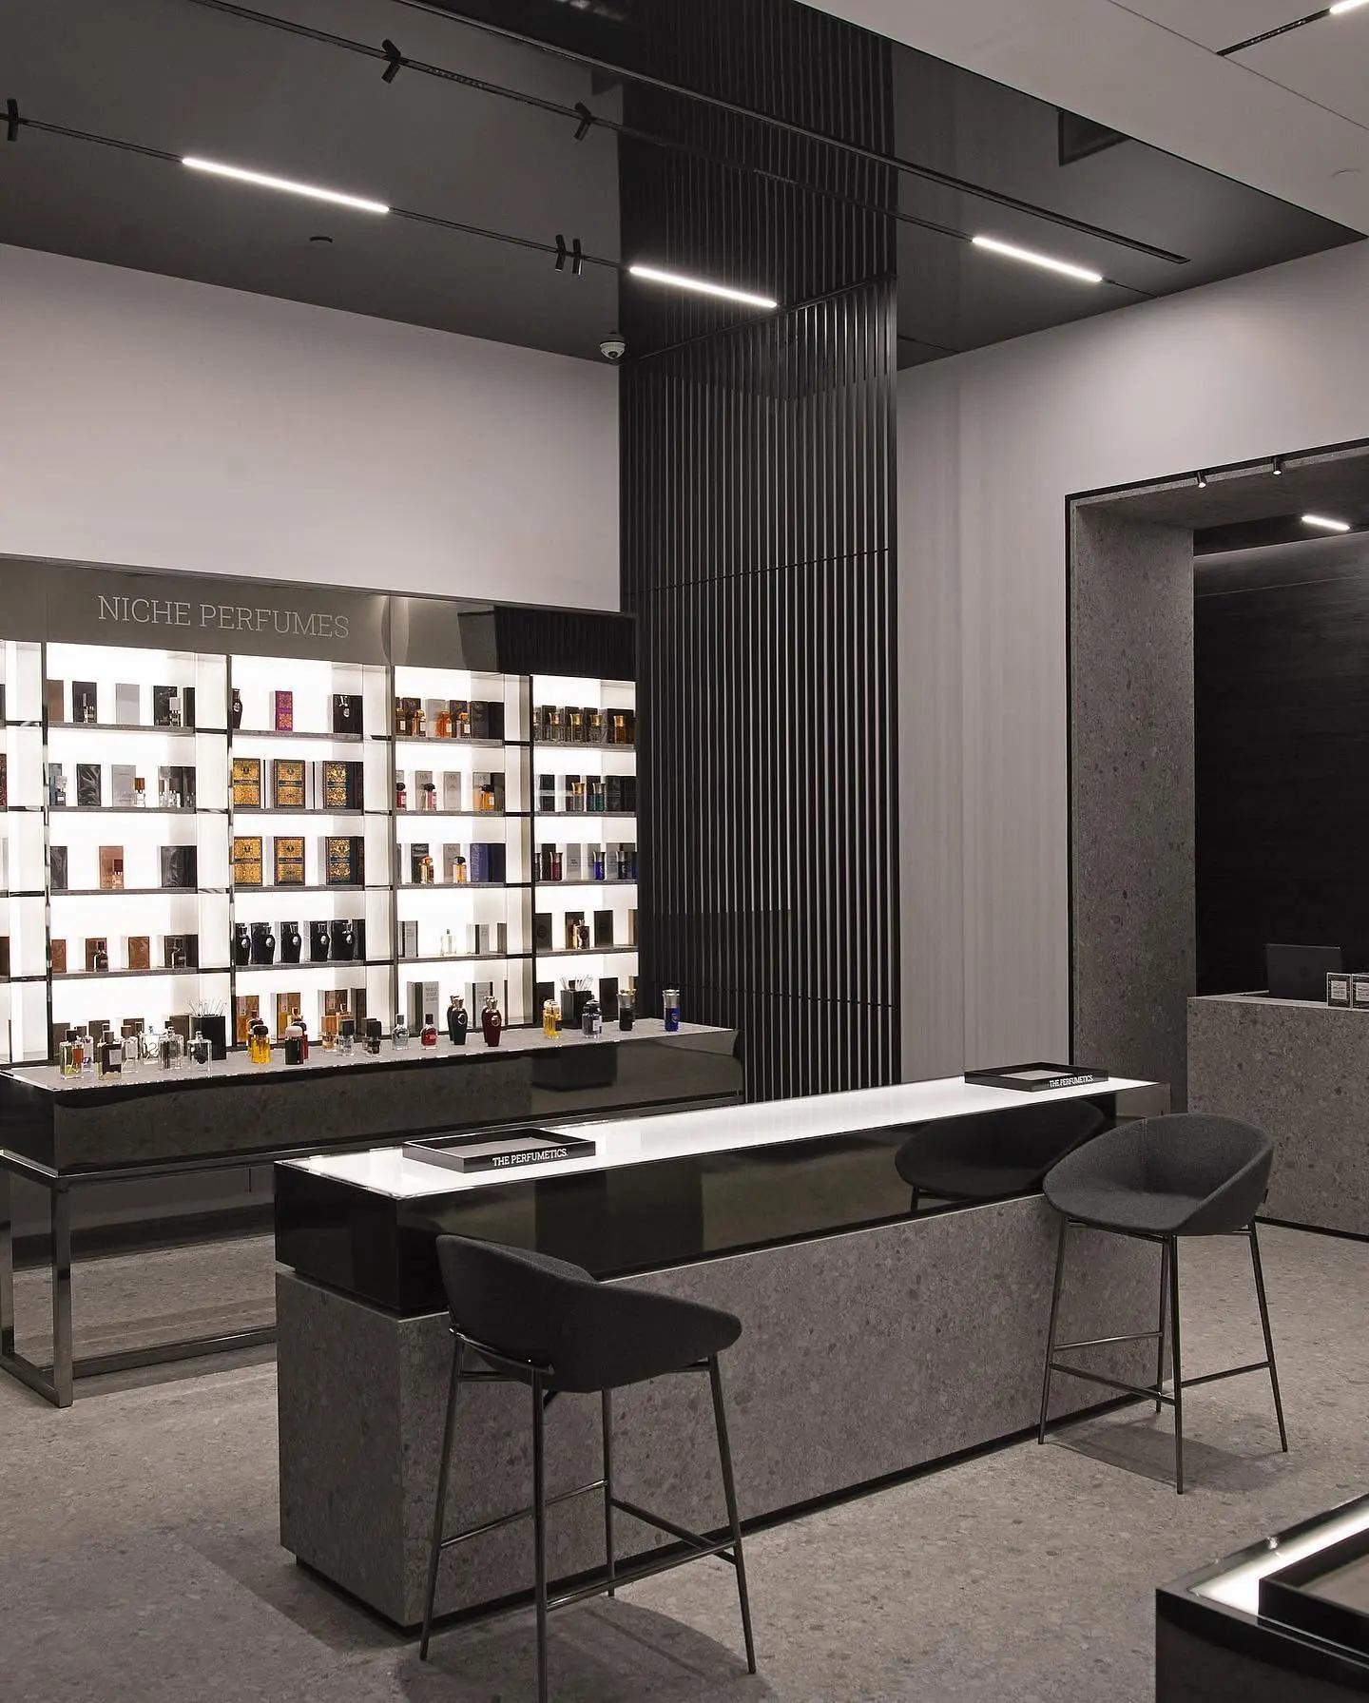
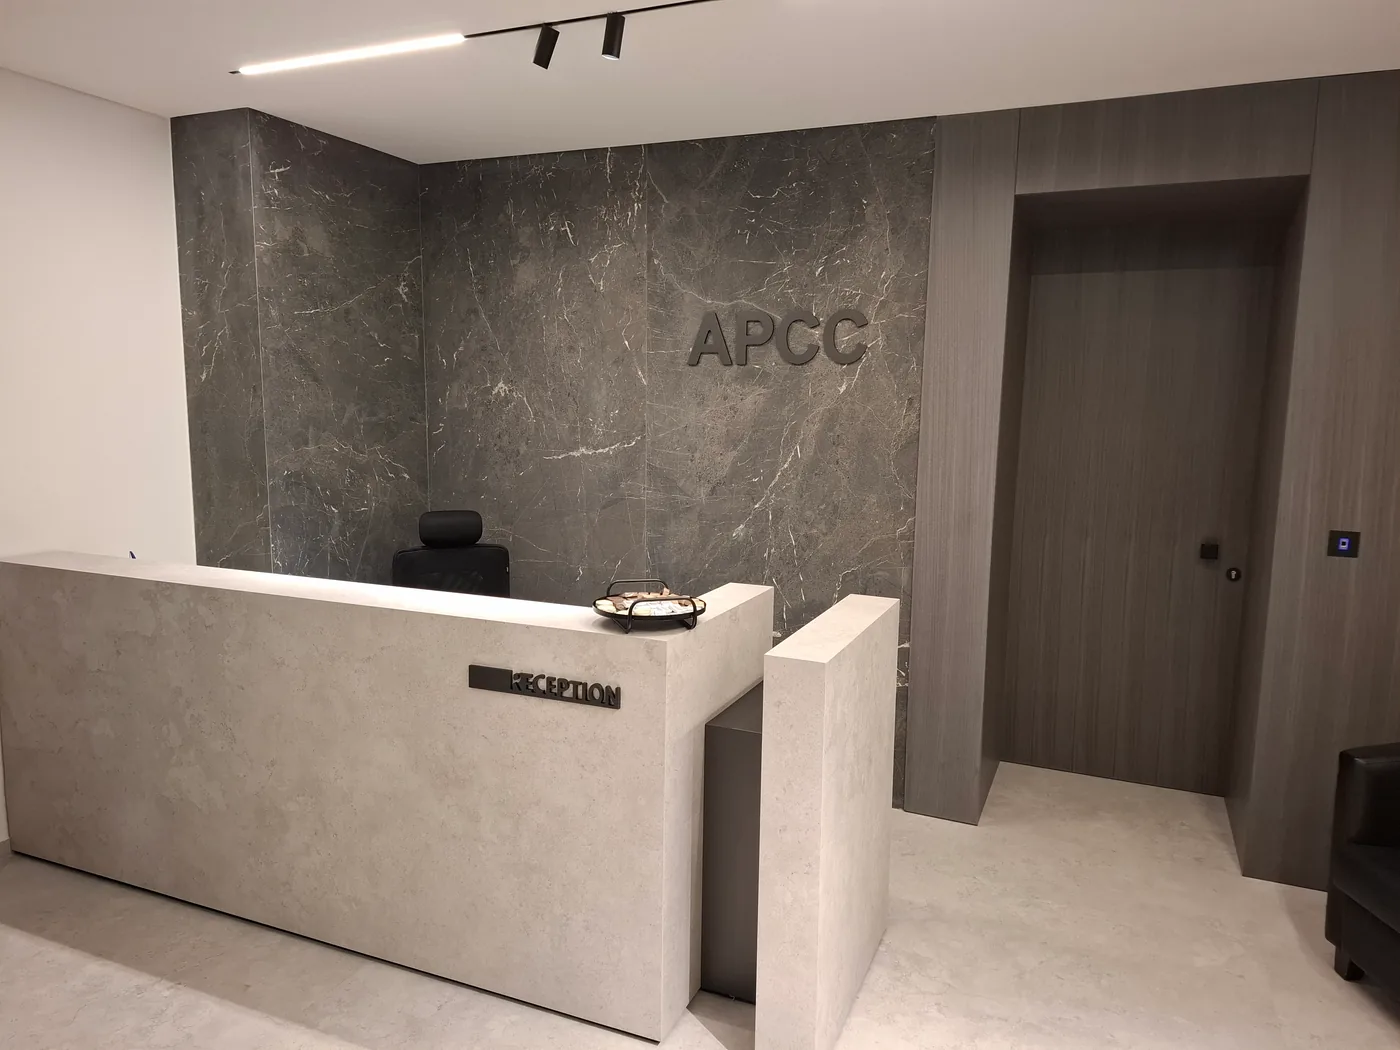
The reception desk and CEO office at APCC in Zalka, executed with Elie Madi Architects — joinery integrating ceramic, mirrors, wood and stainless steel across the two spaces.
Scope
The Brief
APCC needed their reception and CEO office finished to one material language — a composed, contemporary set of spaces rather than a standard commercial fit-out. We were contracted for the joinery, executed with Elie Madi Architects.
Our Approach
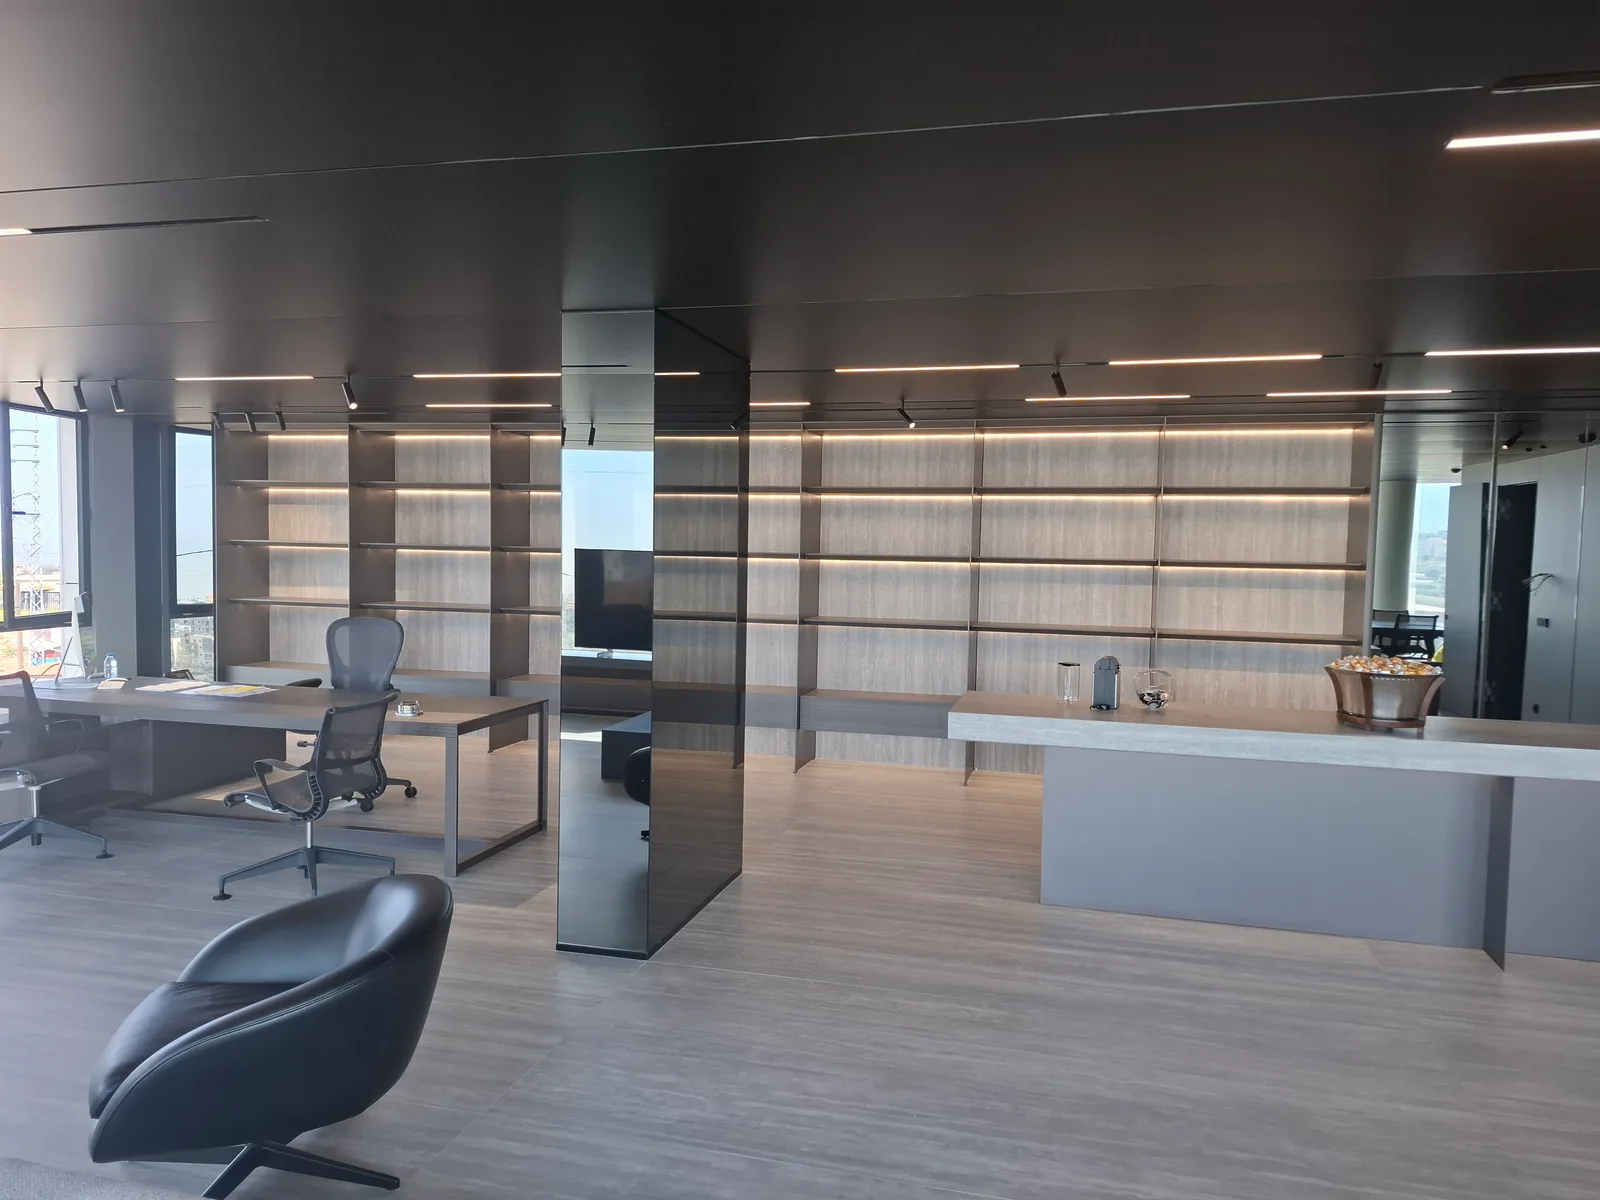
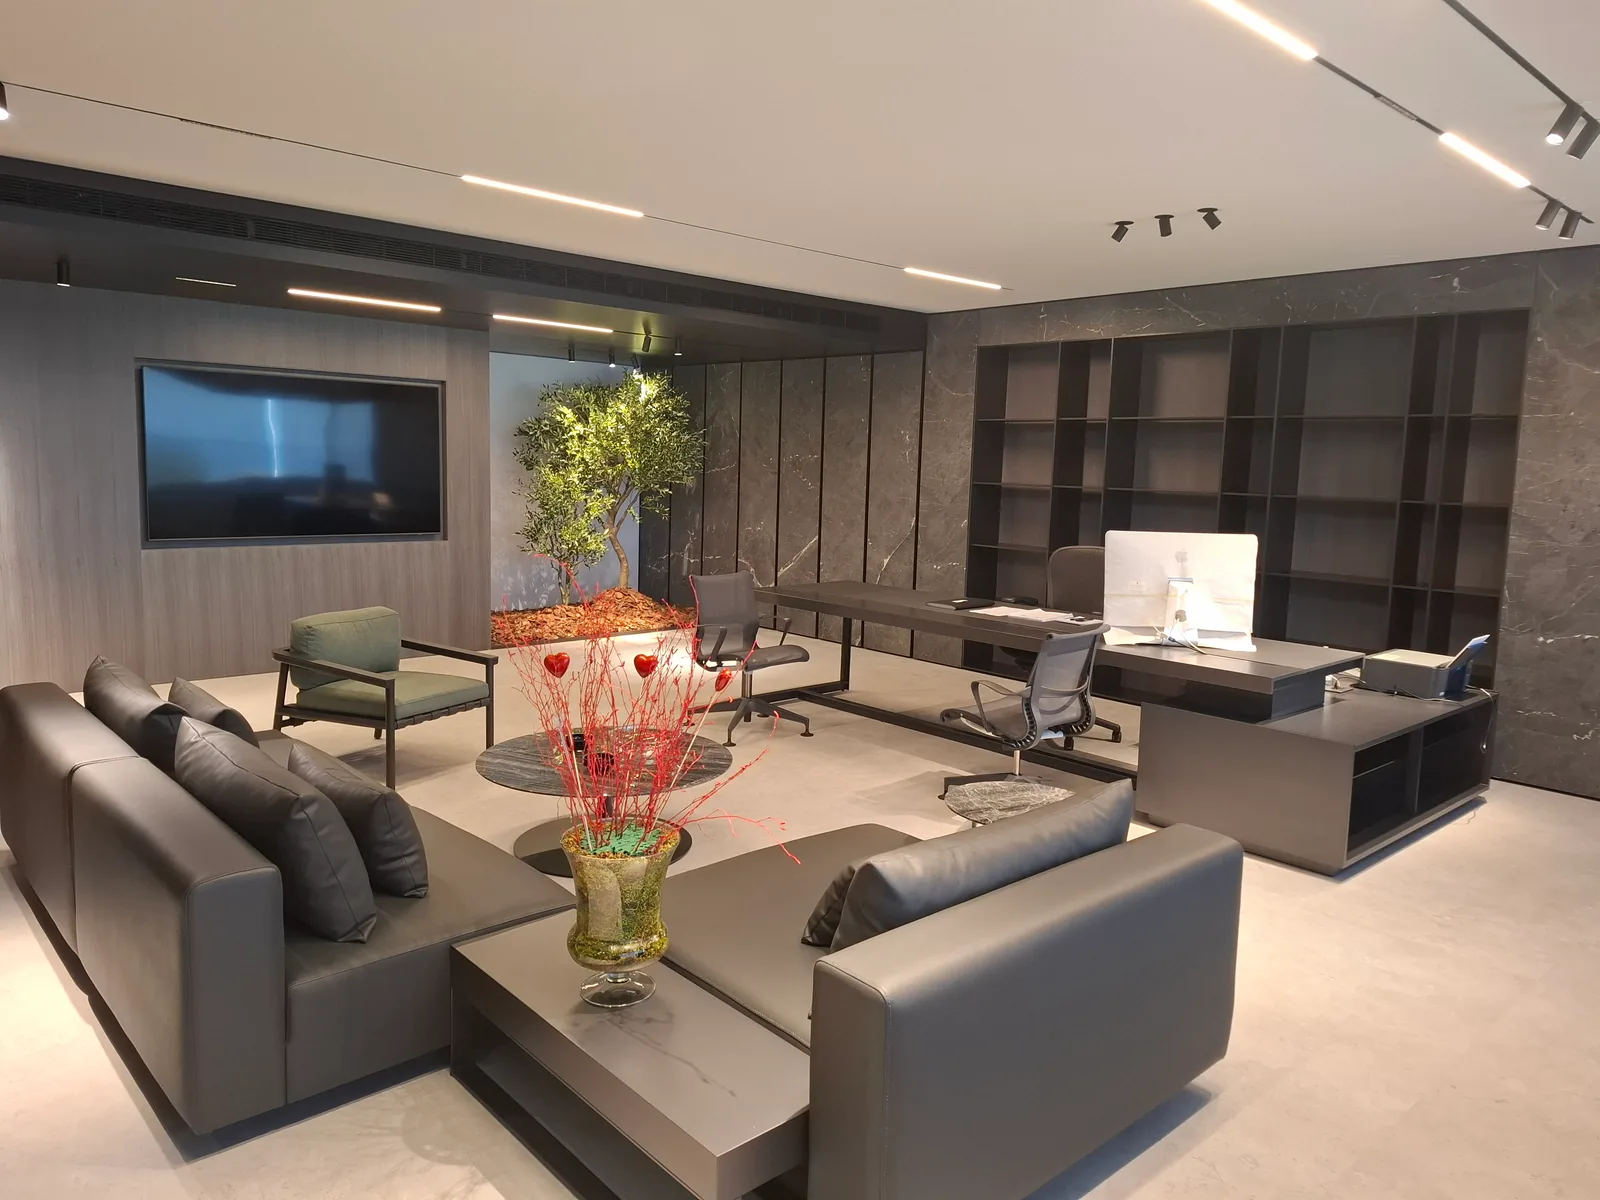
We fabricated and installed the reception desk and the full CEO office joinery, integrating ceramic, mirrors, wood and stainless steel across both spaces — a stone-clad reception wall and desk, a mirror-lined corridor with a backlit ceramic coffee nook, and an office combining a bookshelf wall, media unit and desk. Executed with Elie Madi Architects.
In Detail
Reception
to CEO office.
Four materials, one composition
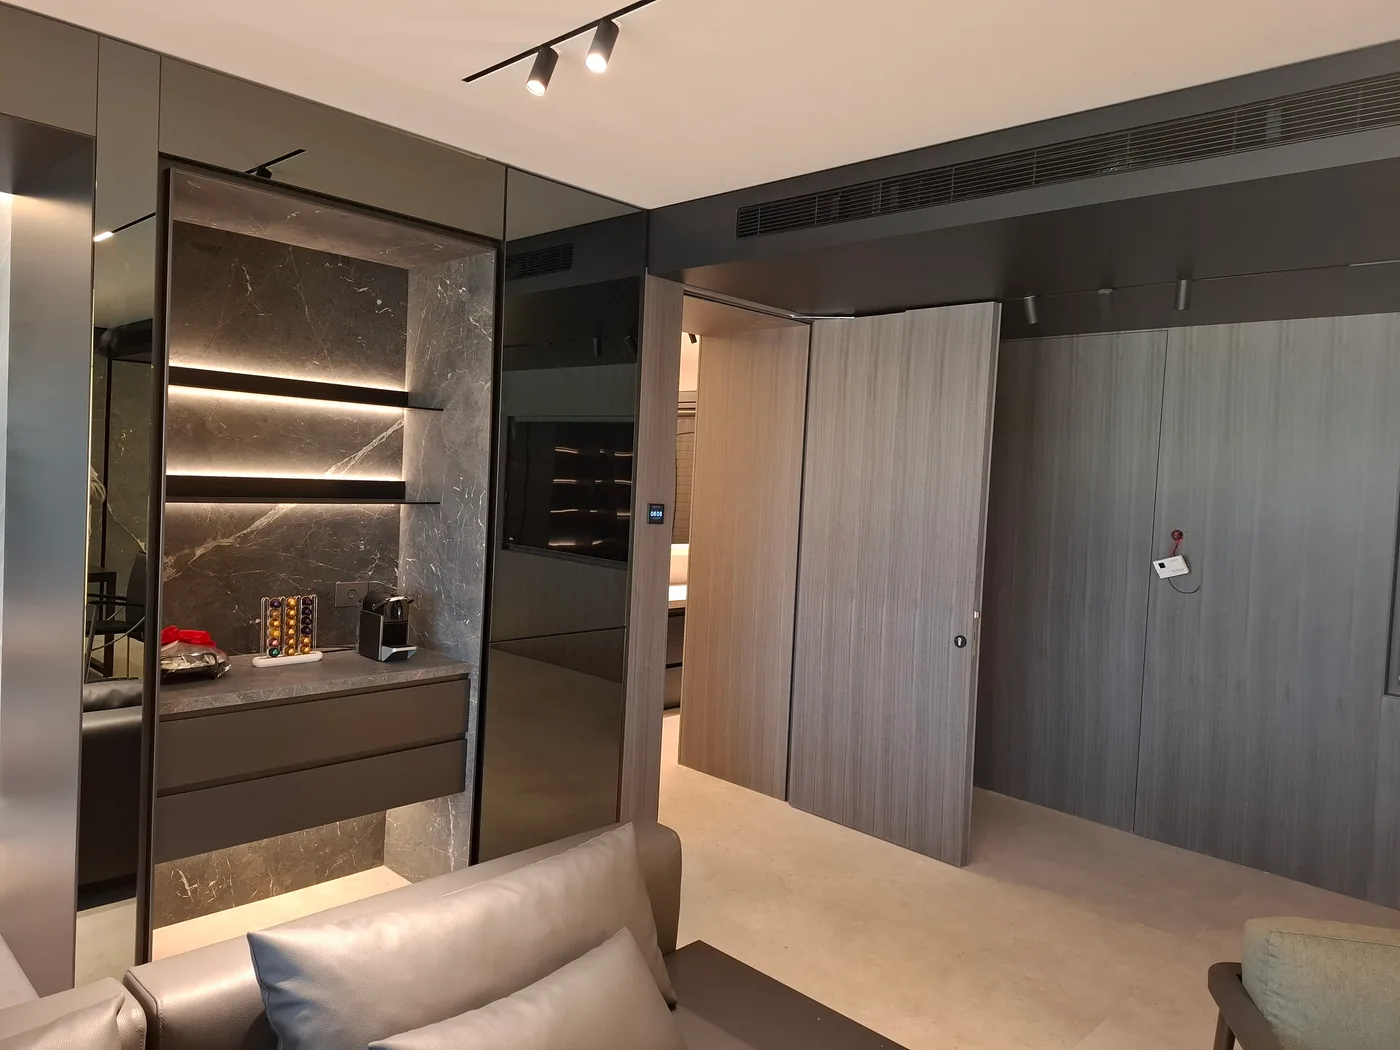
The brief called for ceramic, mirrors, wood and stainless steel to sit together across the reception and the CEO office without reading as separate finish samples. The reception wall and desk are cut from the same stone-look ceramic; the corridor connecting the spaces runs in mirror cladding with a backlit ceramic coffee nook set into it; the office itself pairs a full bookshelf wall in dark stone with a walnut desk and media unit.
A reception that carries the brand
The reception desk is the first thing a visitor sees, so it was built as a single stone-clad volume against a matching ceramic wall — no visible seams between the desk and the wall behind it. See wall panelling and cladding for how these stone-and-ceramic runs are built.
The CEO office
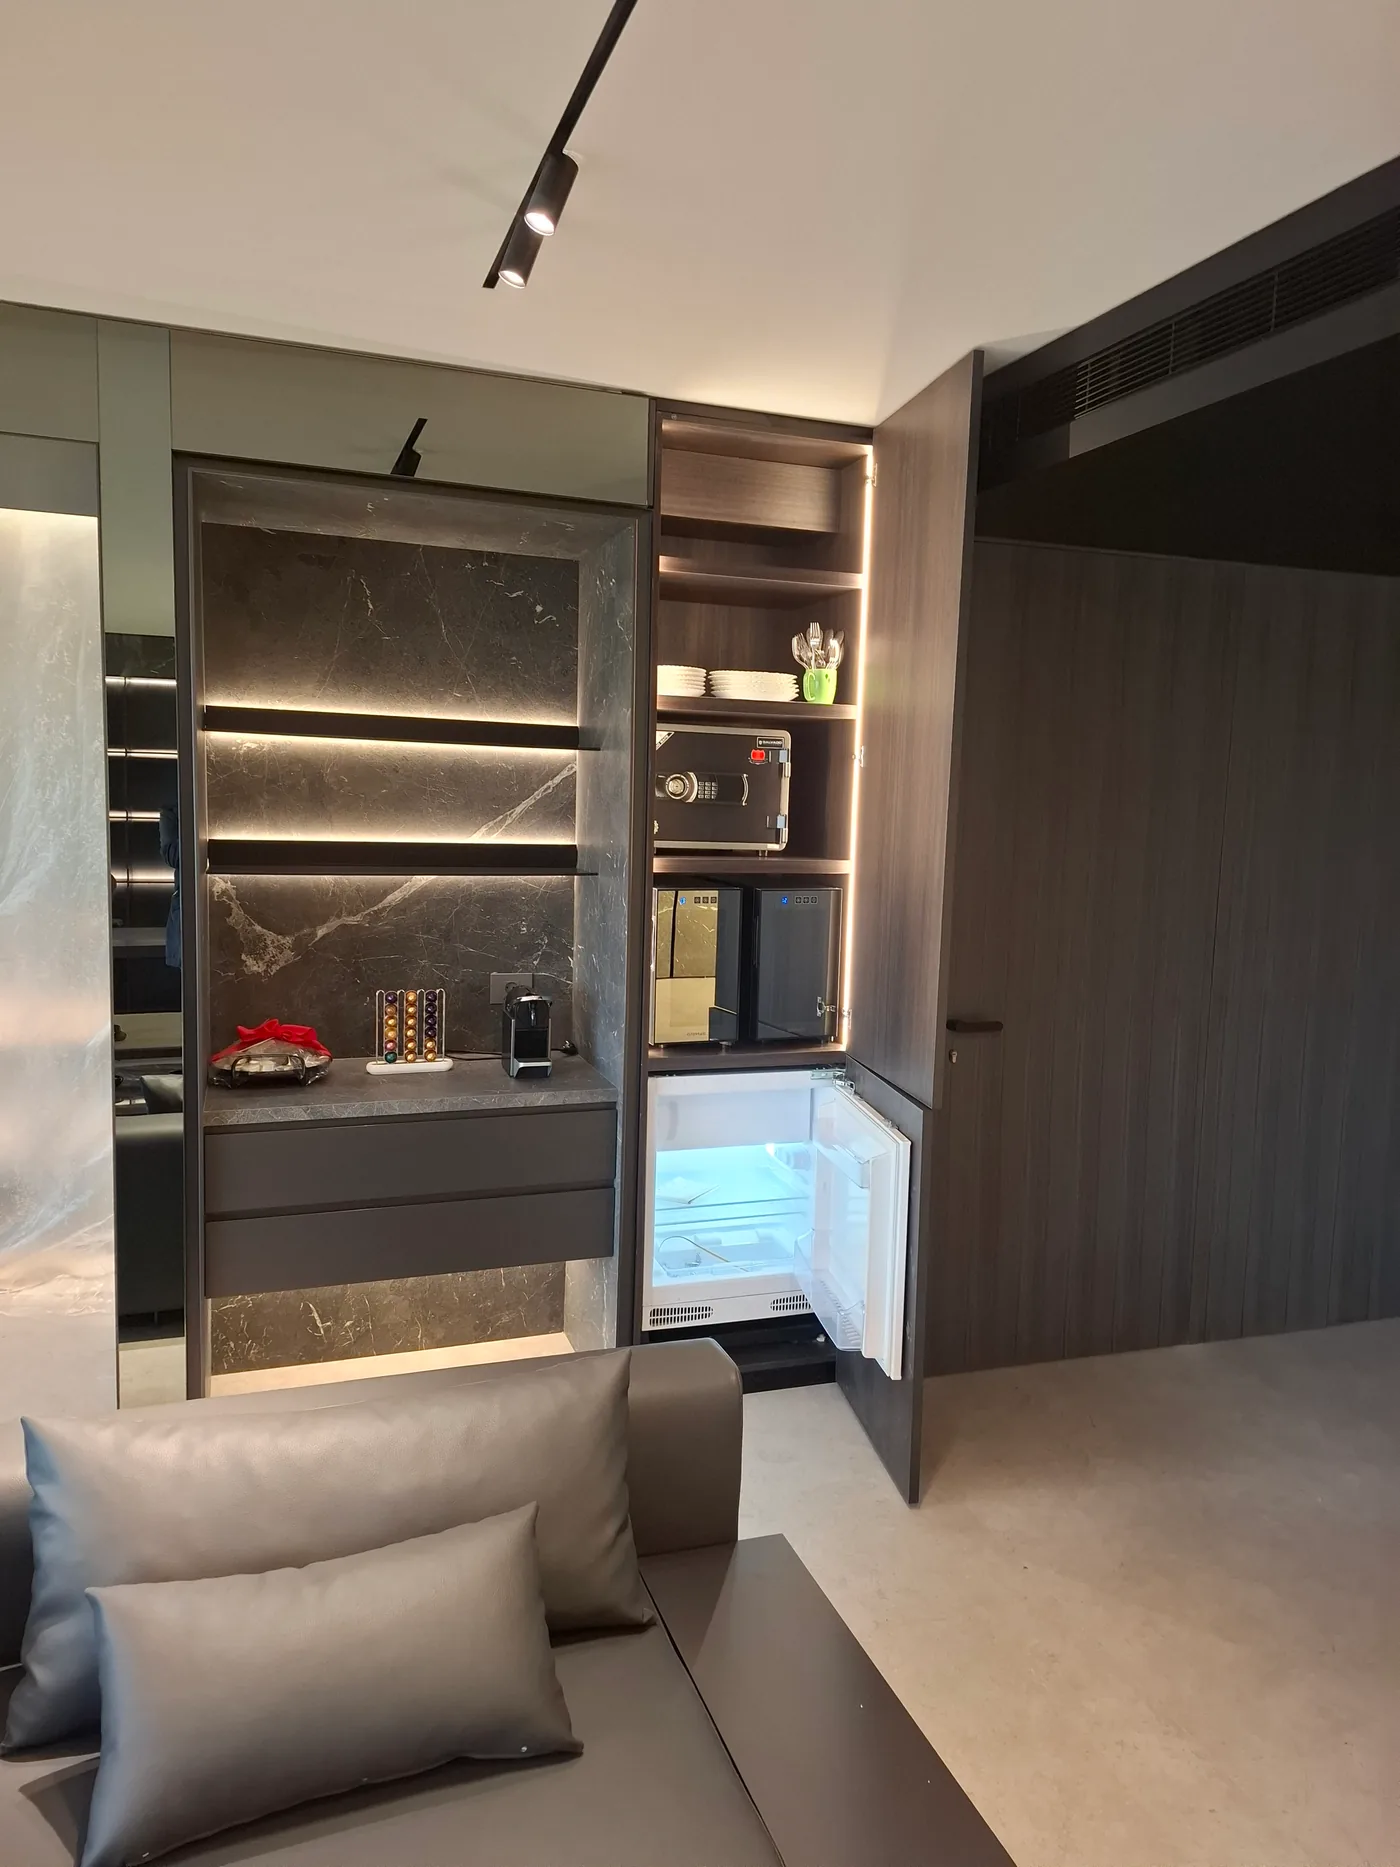
The office combines a media wall, a full-height bookshelf and a desk in one composition, with a mirror-clad corridor and a stainless-trimmed bar cabinet with an integrated fridge and safe finishing the space. Executed with Elie Madi Architects.
Reception desk
Mirror-clad corridor and ceramic coffee nook
Bar cabinet with integrated fridge and safe
Specification
Materials & hardware
Blum hardware throughout. Every material and finish confirmed against physical samples before fabrication.
| Reception | Ceramic-clad wall and stone reception desk |
| CEO Office | Bookshelf wall, media unit and desk joinery |
| Corridor | Mirror-clad walls with a backlit ceramic coffee nook |
| Materials | Ceramic, mirrors, wood and stainless steel, integrated |
| Executed with | Elie Madi Architects |
Keep Looking