Raouche, Beirut
Raouche View
1090
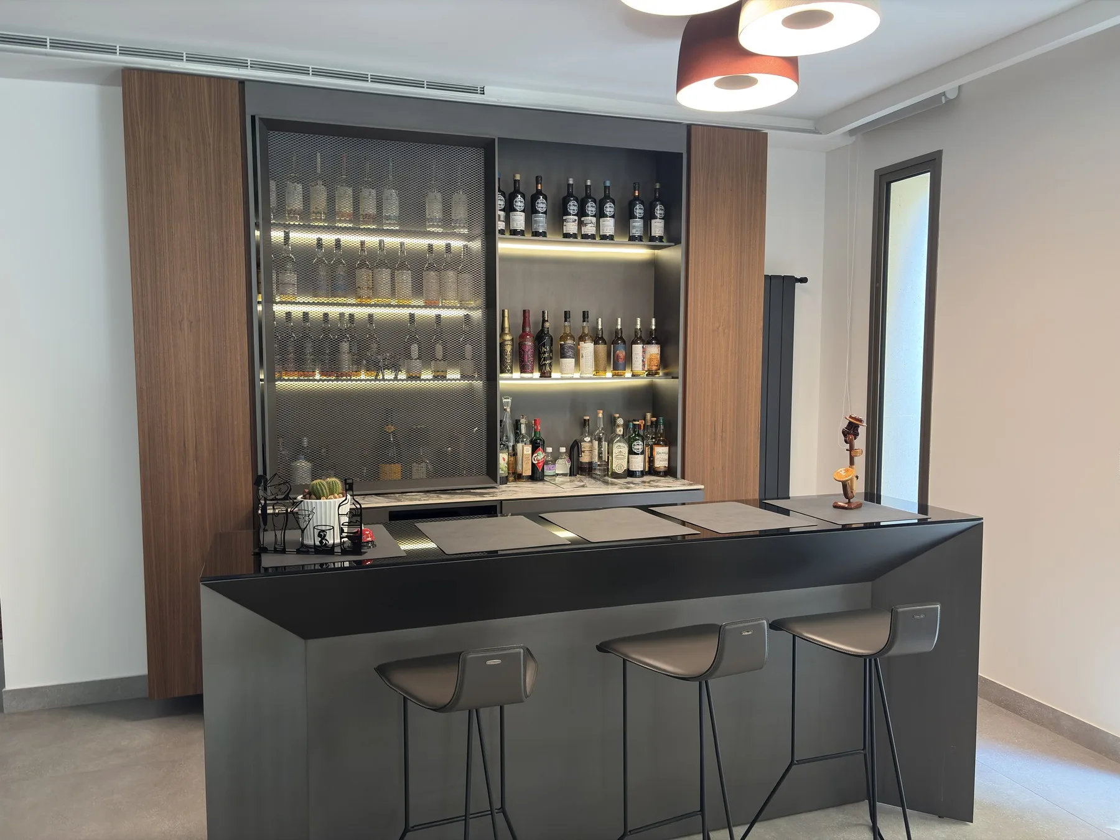
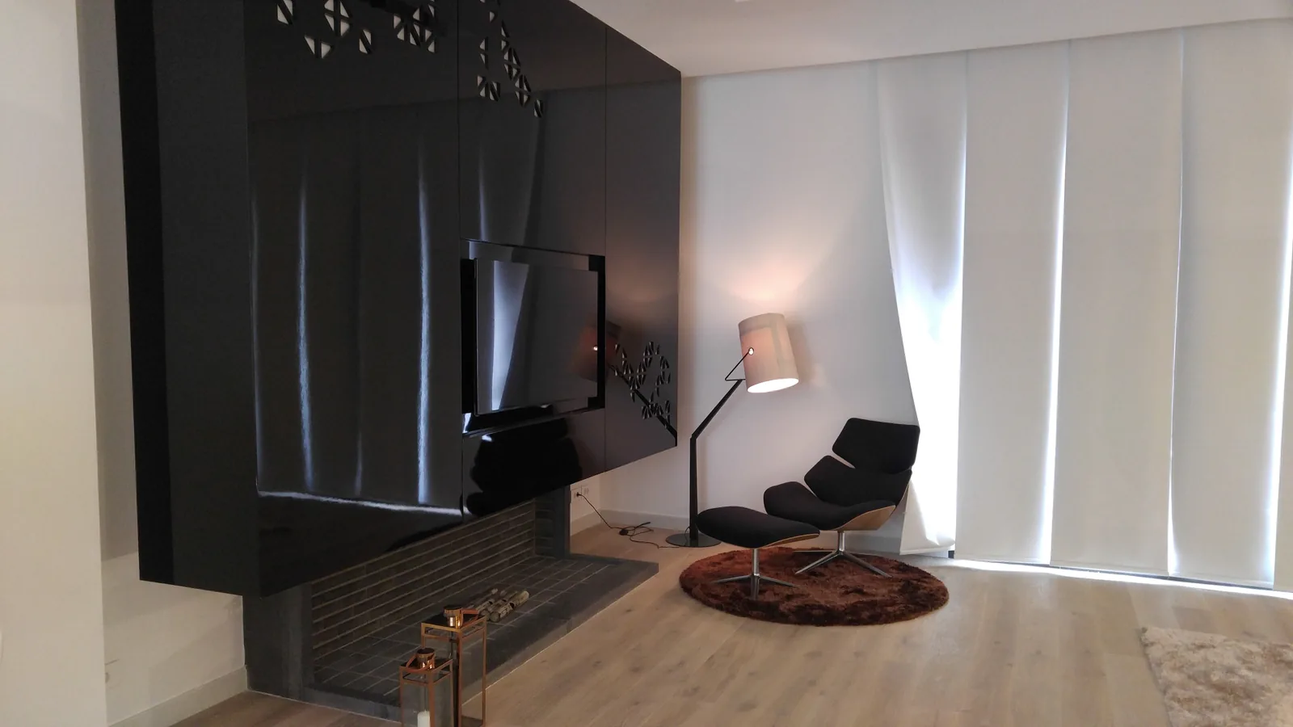
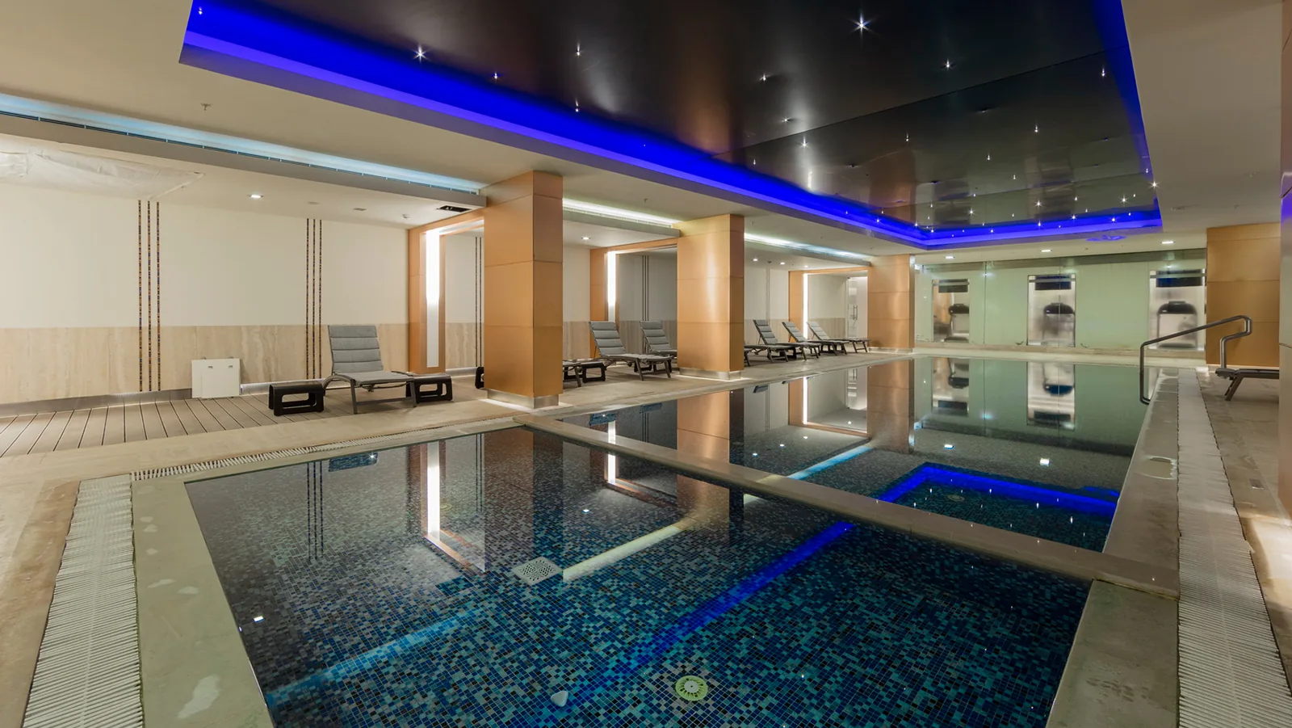
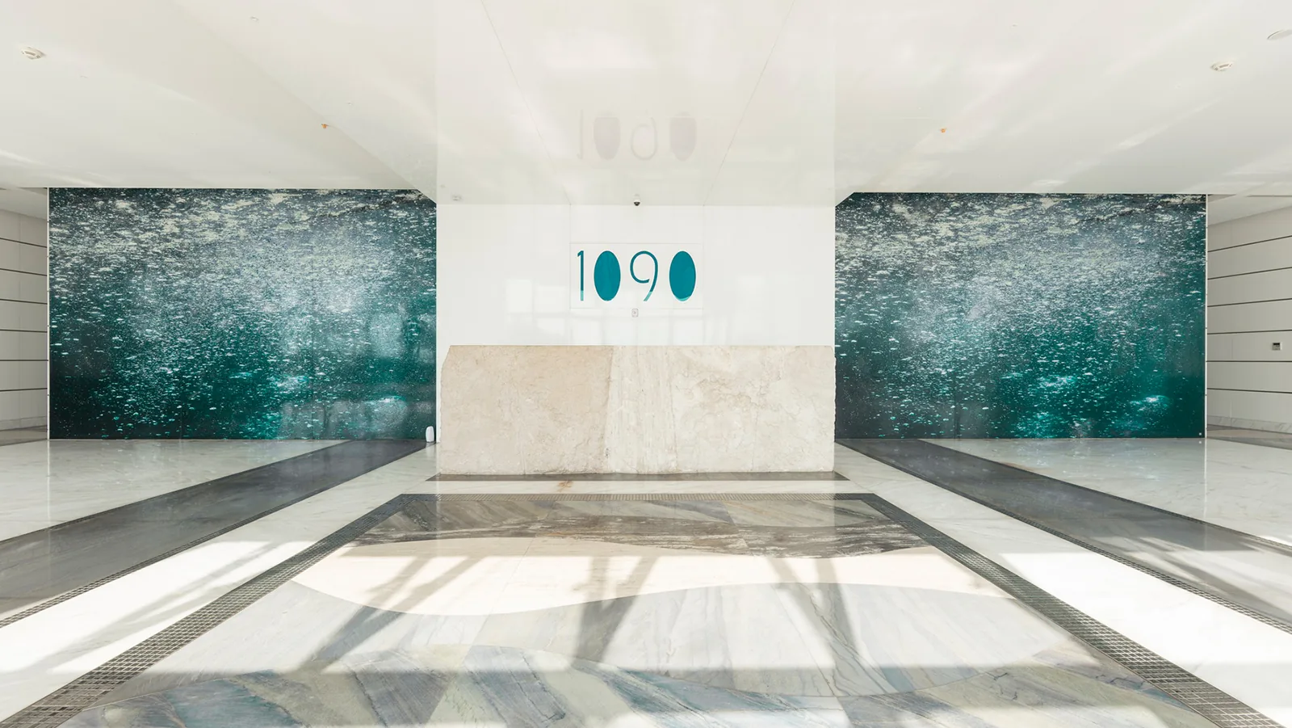
A show-standard mock-up apartment plus the shared amenities — lobby, gym and pool area — for the Raouche View 1090 development. Beyond the joinery, the scope ran to clad ceilings on a bespoke metal subframe and carved timber detailing, delivered to the high-end finish the client expected.
Scope
The Brief
A residential development that needed a show-standard mock-up apartment — the piece that sells the building — plus the shared lobby, gym and pool-area spaces. The client expected a high-end finish that went well beyond standard carpentry: clad ceilings and carved timber detail throughout the show apartment.
Our Approach
We delivered the full mock-up apartment and the shared amenity joinery. Beyond the traditional carpentry, we engineered and installed a metal subframe to carry the ceiling cladding, and coordinated directly with specialist wood carvers to achieve the carved, high-end finish the client wanted in the mock-up apartment.
In Detail
Beyond
carpentry.
A clad ceiling on a metal subframe
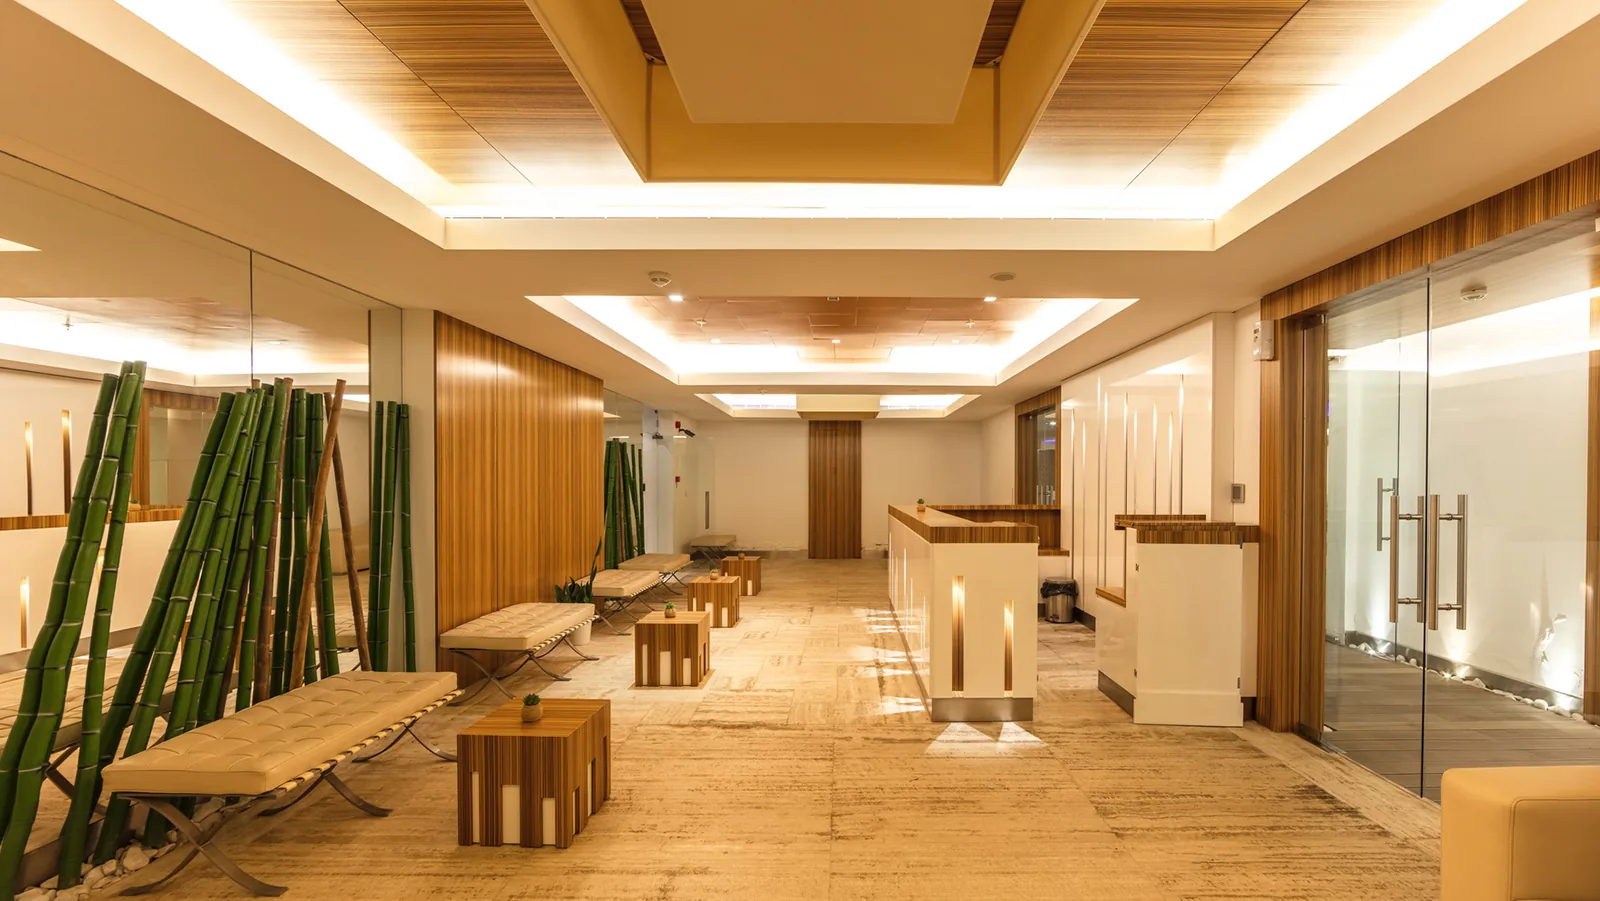
The ceiling here was not a joinery job in the ordinary sense. Timber cannot simply be fixed to a slab and expected to stay flat and level across a large span, so the work began in metal: designing and installing a bespoke metal subframe set out to the finished ceiling line, taking up the deviation in the structure above and giving the cladding something true to fix to. Only once that frame was set could the timber go up. Getting the subframe right is what makes the finished ceiling read as one continuous plane rather than a series of panels.
Coordinating with wood carvers
The client had approved a mock-up apartment with a level of carved detail beyond machine work, so part of the scope was coordinating with specialist wood carvers and integrating their pieces into our joinery. That coordination is its own discipline — the carved work and the joinery around it have to be planned together, and the programme has to allow the carving its time without stalling everything else.
Why the mock-up apartment matters
In a development of this level, the mock-up sets the expectation every subsequent buyer measures against. It is the apartment the sales team walks people through, and it is where the developer decides what the finished building will feel like. We also delivered the shared amenities — the lobby, the gym and the pool area — so the standard carries from the front door through to the facilities. See panelling and cladding.
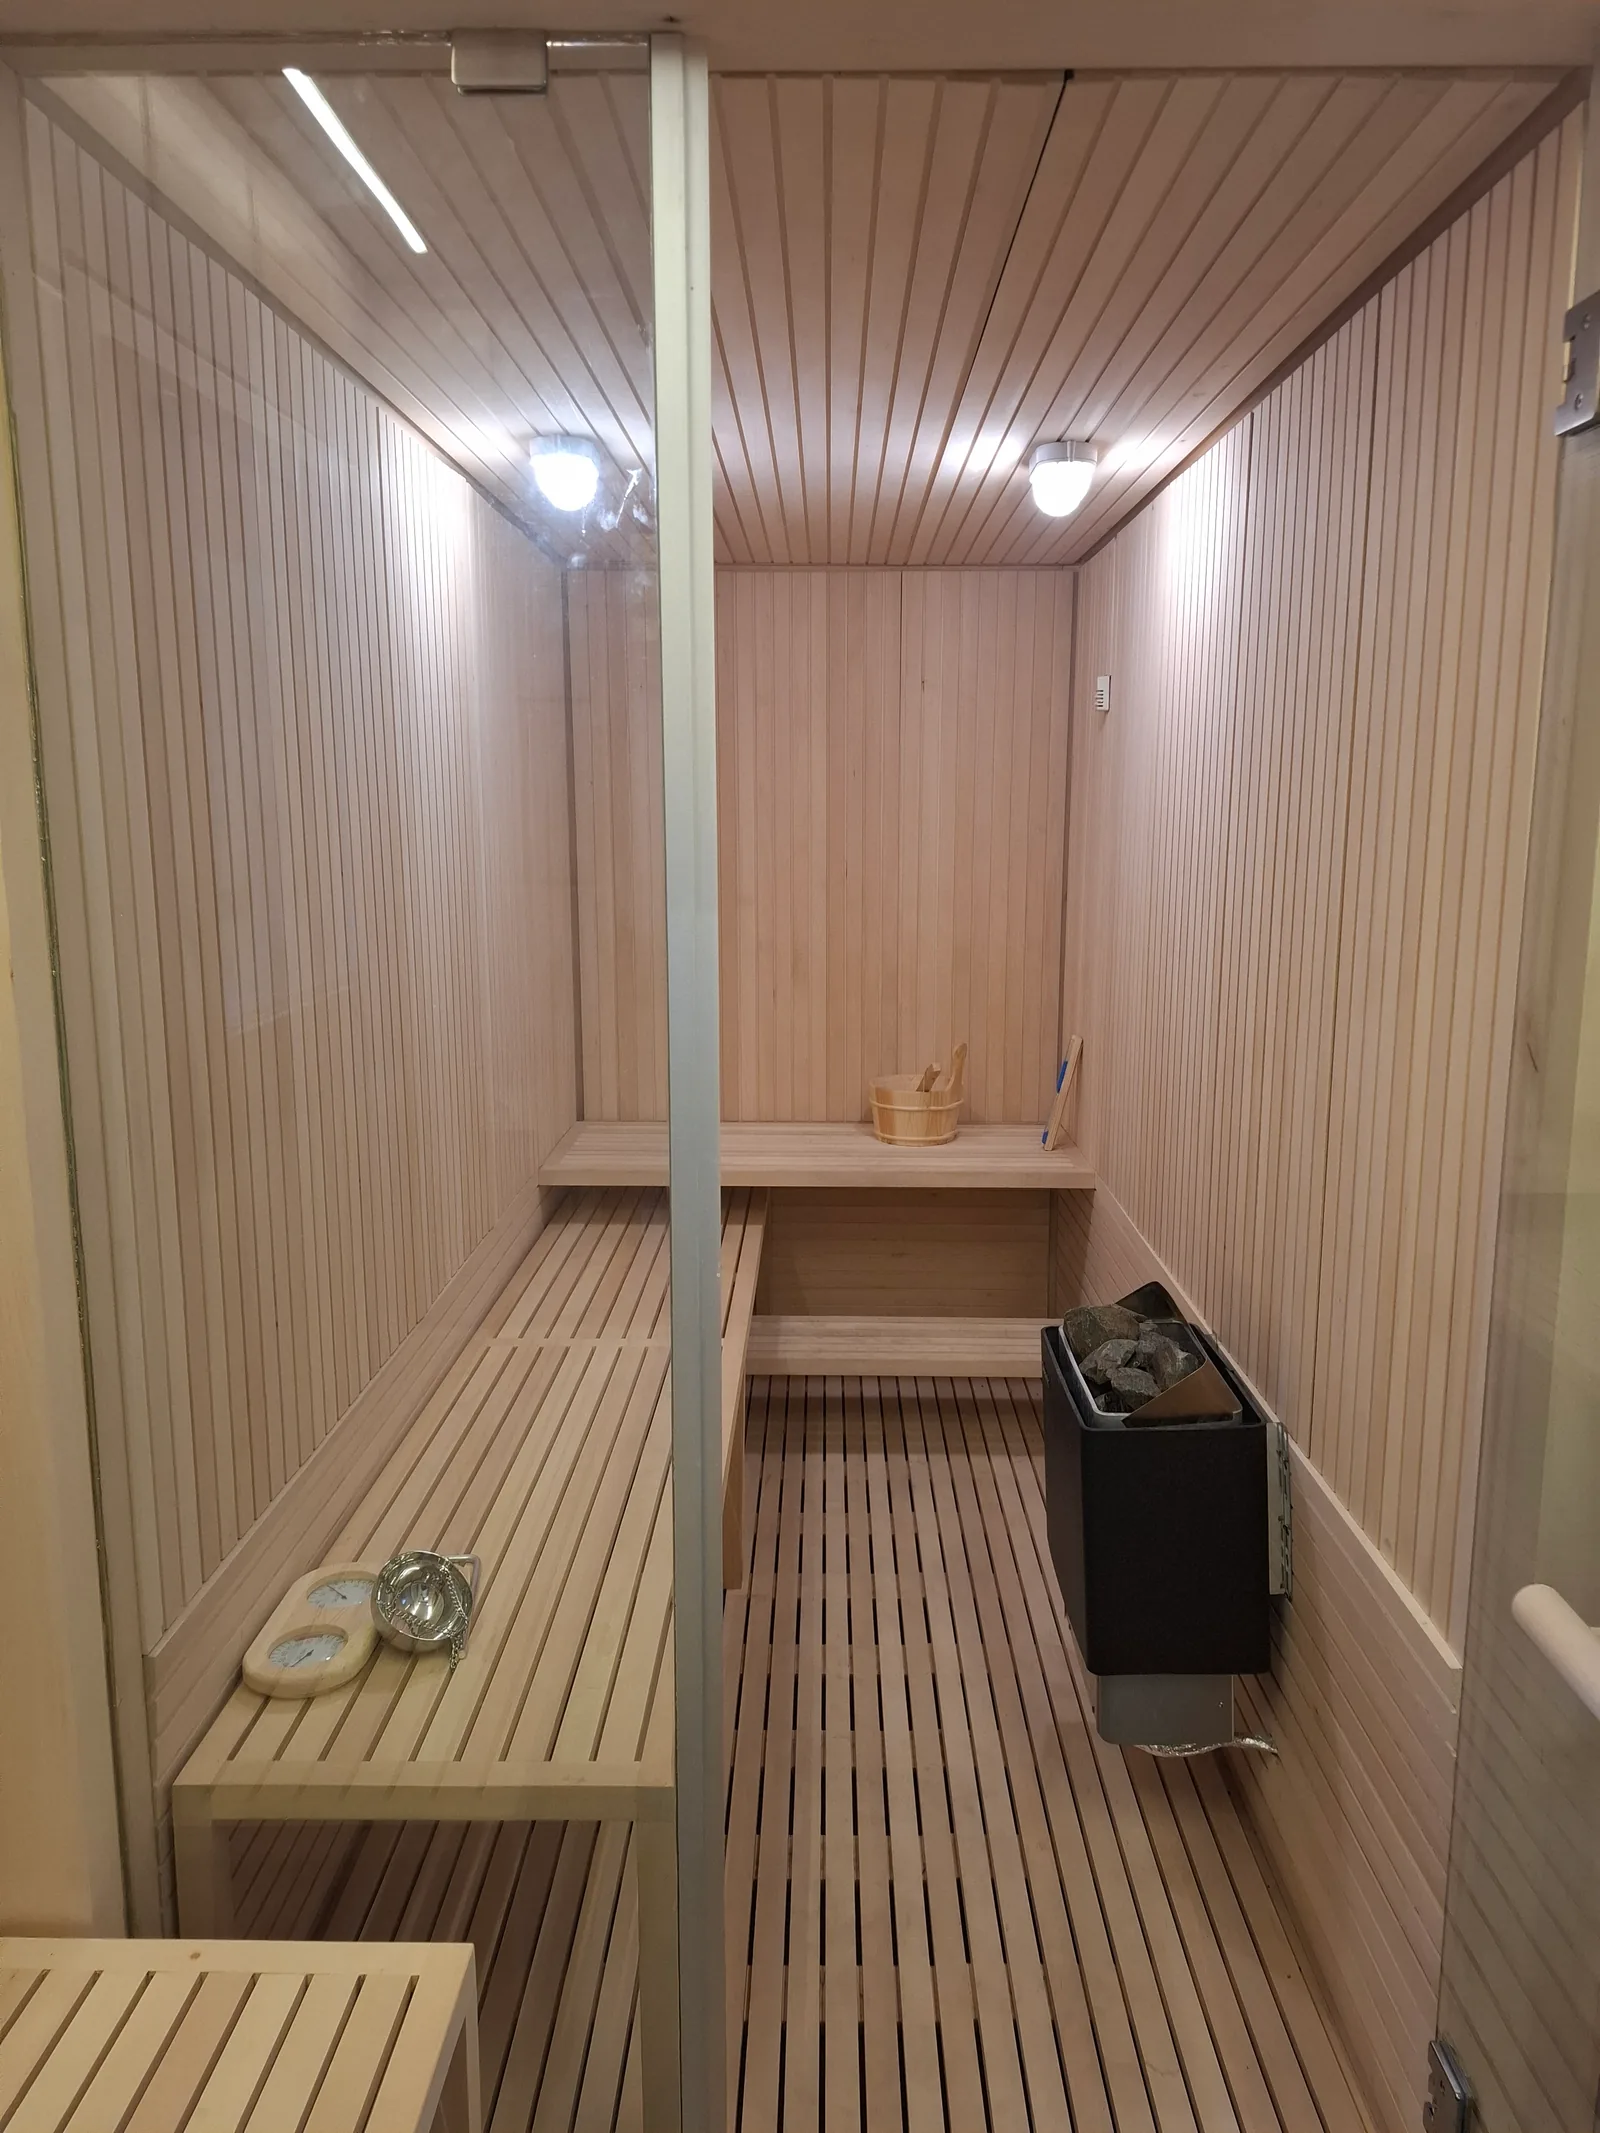
Indoor pool and spa area
Entrance lobby — 1090
Specification
Materials & hardware
Blum hardware throughout. Every material and finish confirmed against physical samples before fabrication.
| Mock-Up Apartment | Show-standard joinery and finishes |
| Ceilings | Timber cladding on a bespoke metal subframe — designed and installed |
| Detailing | Carved timber, coordinated with specialist wood carvers |
| Amenities | Lobby, gym and pool-area joinery |
| Executed with | Ramco |
Keep Looking