Hazmiyeh
Hazmiyeh
Residence
A private residence in Hazmiyeh — a walnut and steel-mesh home bar, a fluted-panel TV and chimney wall with backlit display niches, an entrance clad in walnut with a flush automation panel, plus the bedrooms throughout the home.
Scope
The Brief
A Hazmiyeh residence that wanted its everyday rooms treated like feature pieces — a proper home bar, a TV and fireplace wall that carries display lighting, a considered entrance, and bedrooms finished to the same standard throughout.
Our Approach
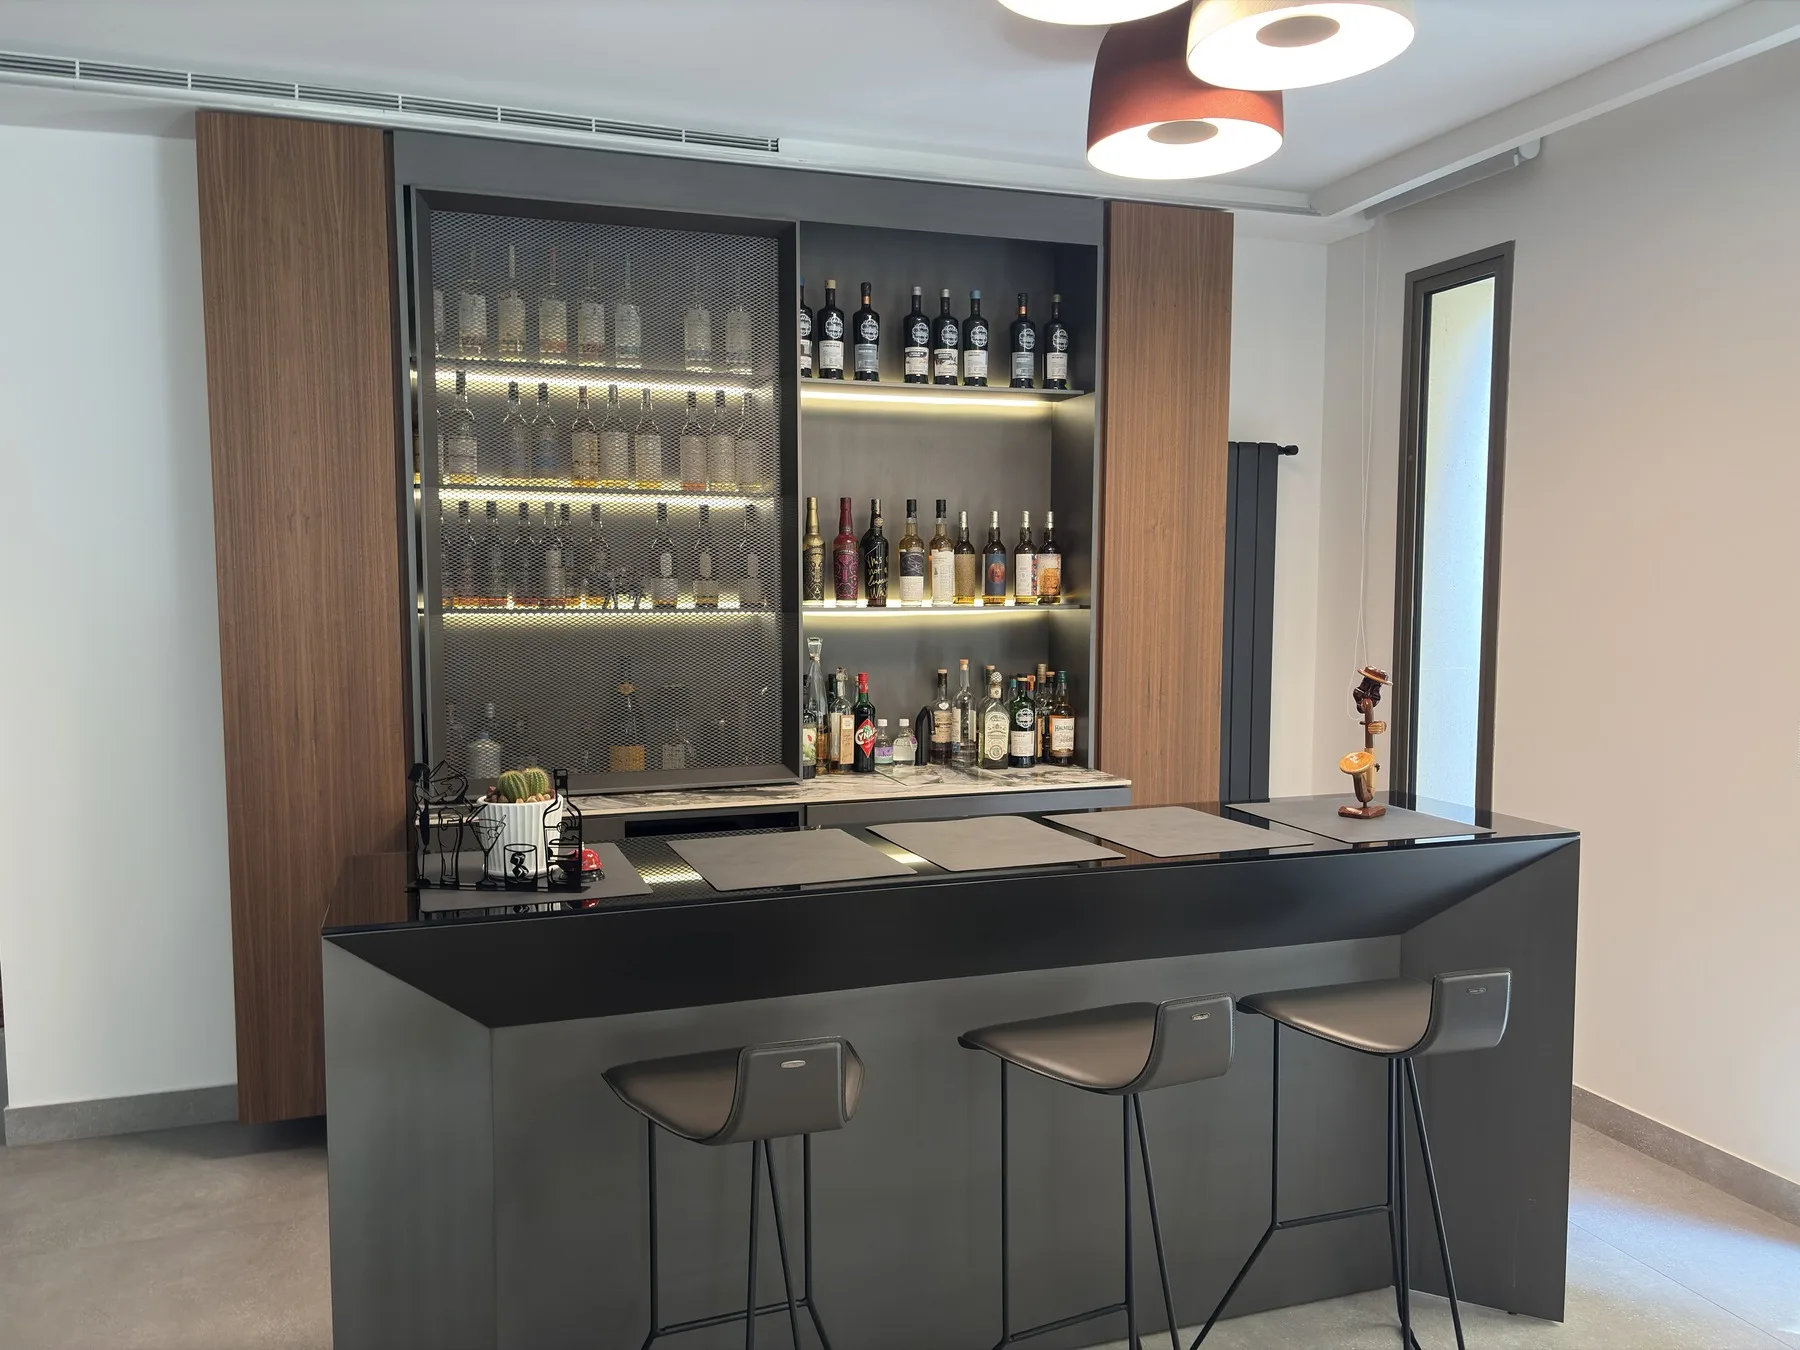
We built the home bar in walnut with a stainless-steel mesh cabinet front over a marble counter, the TV and chimney wall in fluted panelling with backlit display niches either side of the fire, a walnut-clad entrance wall with the home automation panel set flush into the timber, and the bedrooms across the residence.
In Detail
A bar, a fire
and the rooms in between.
A home bar built like a piece of furniture
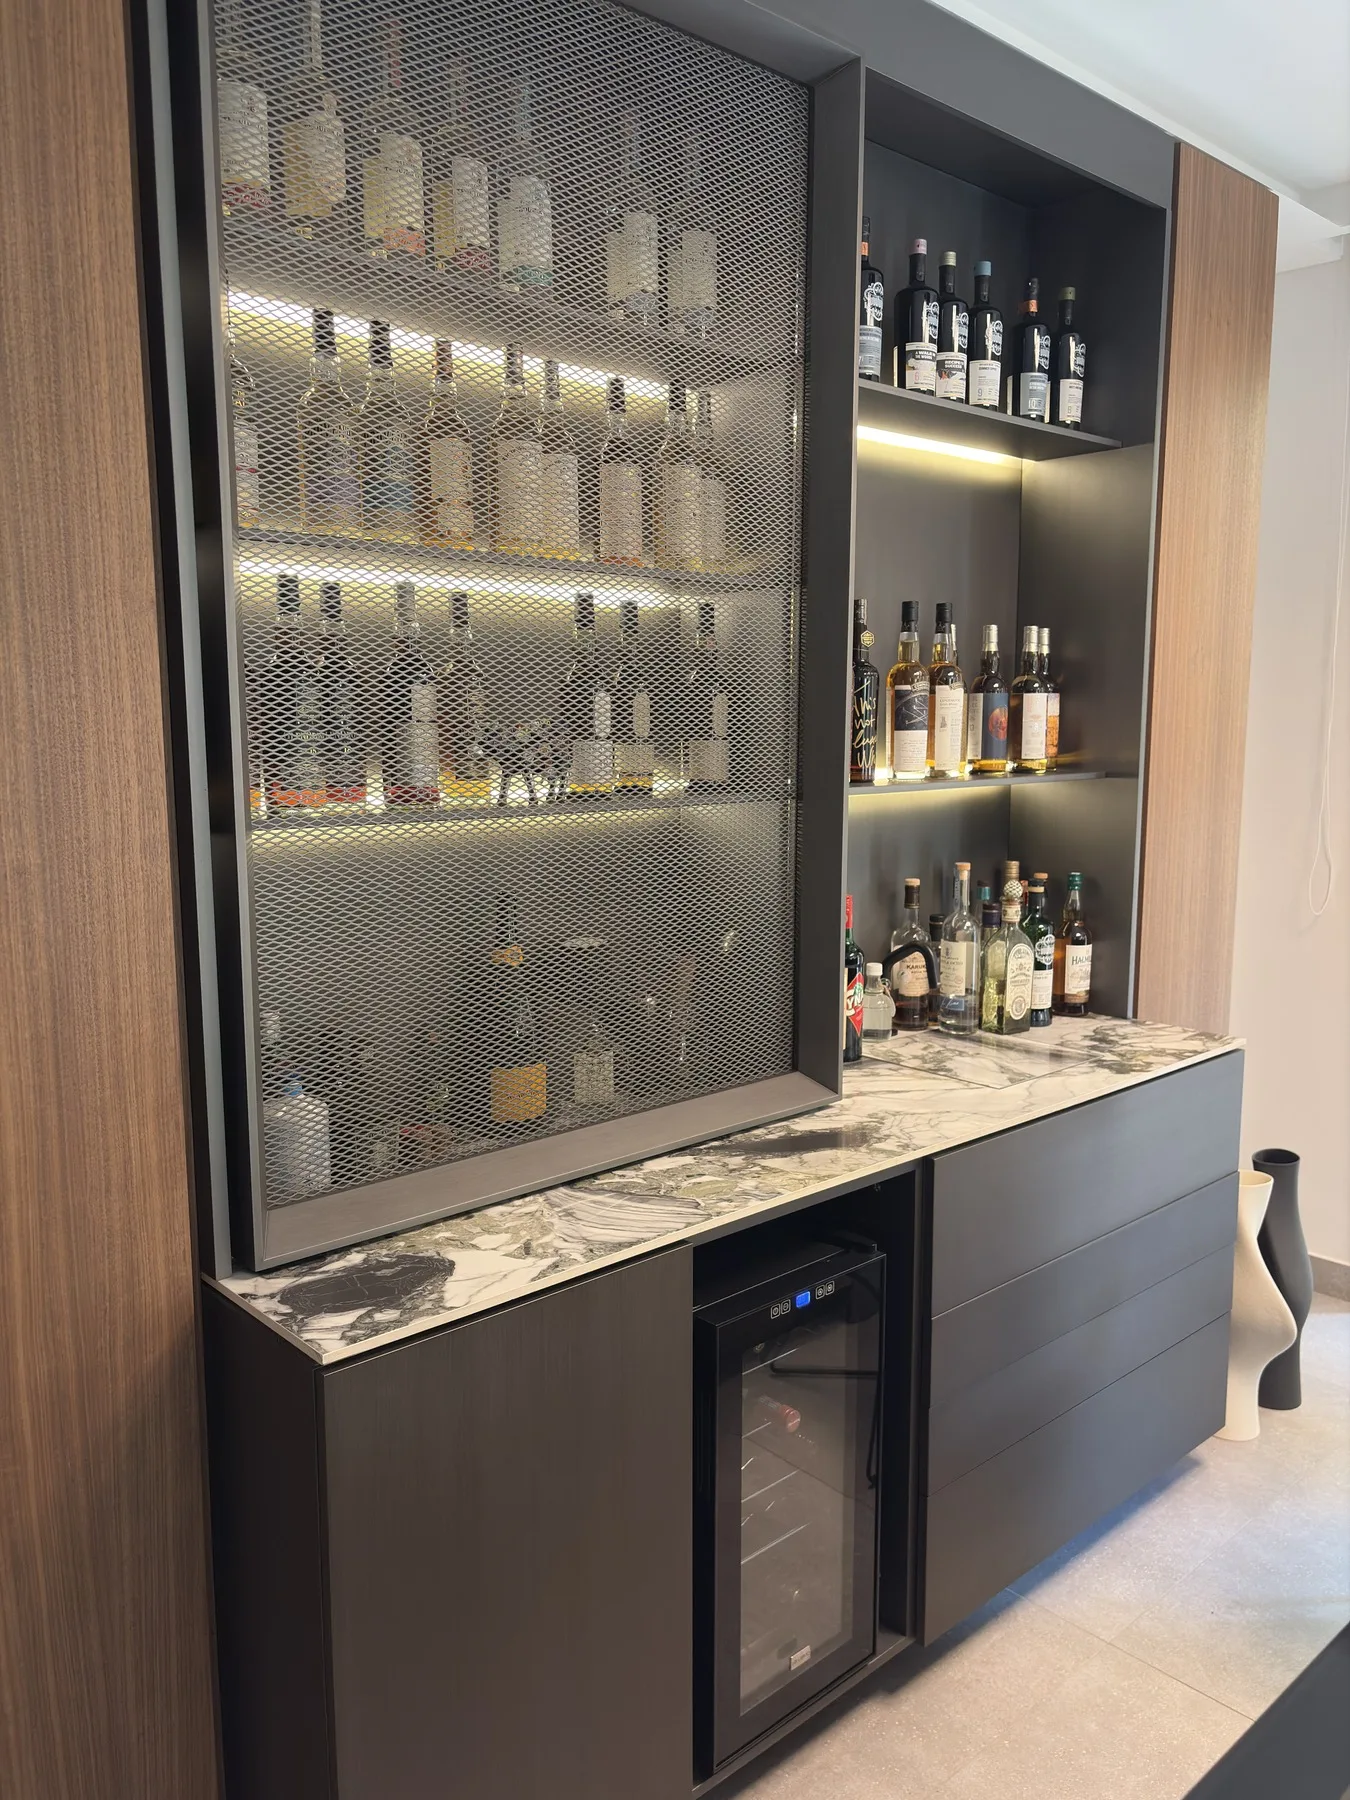
The bar unit pairs warm walnut cabinetry with a stainless-steel mesh front over a book-matched marble counter, with a wine fridge built into the base run. The mesh doors let the backlit bottle display read through from across the room while still closing the cabinet away — a detail that takes more setting-out than a plain glass front, since the mesh has to sit dead flat in its frame or the whole thing reads as crooked.
The chimney wall
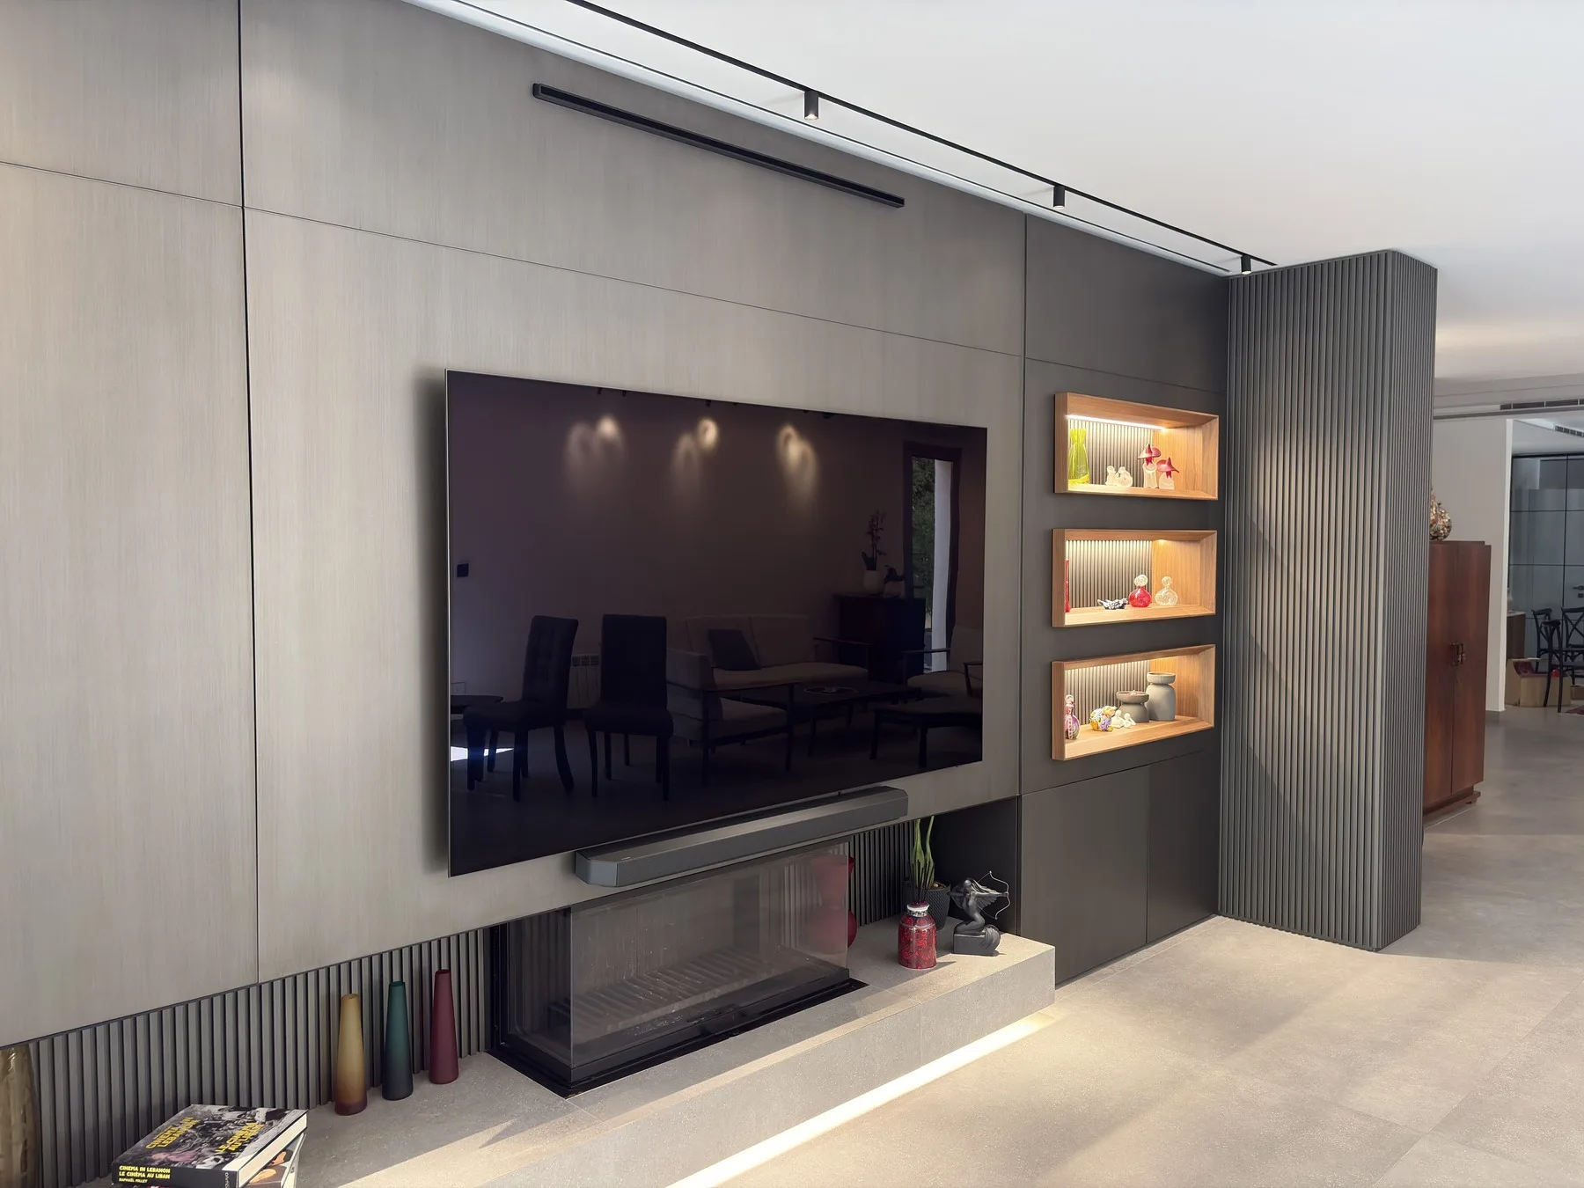
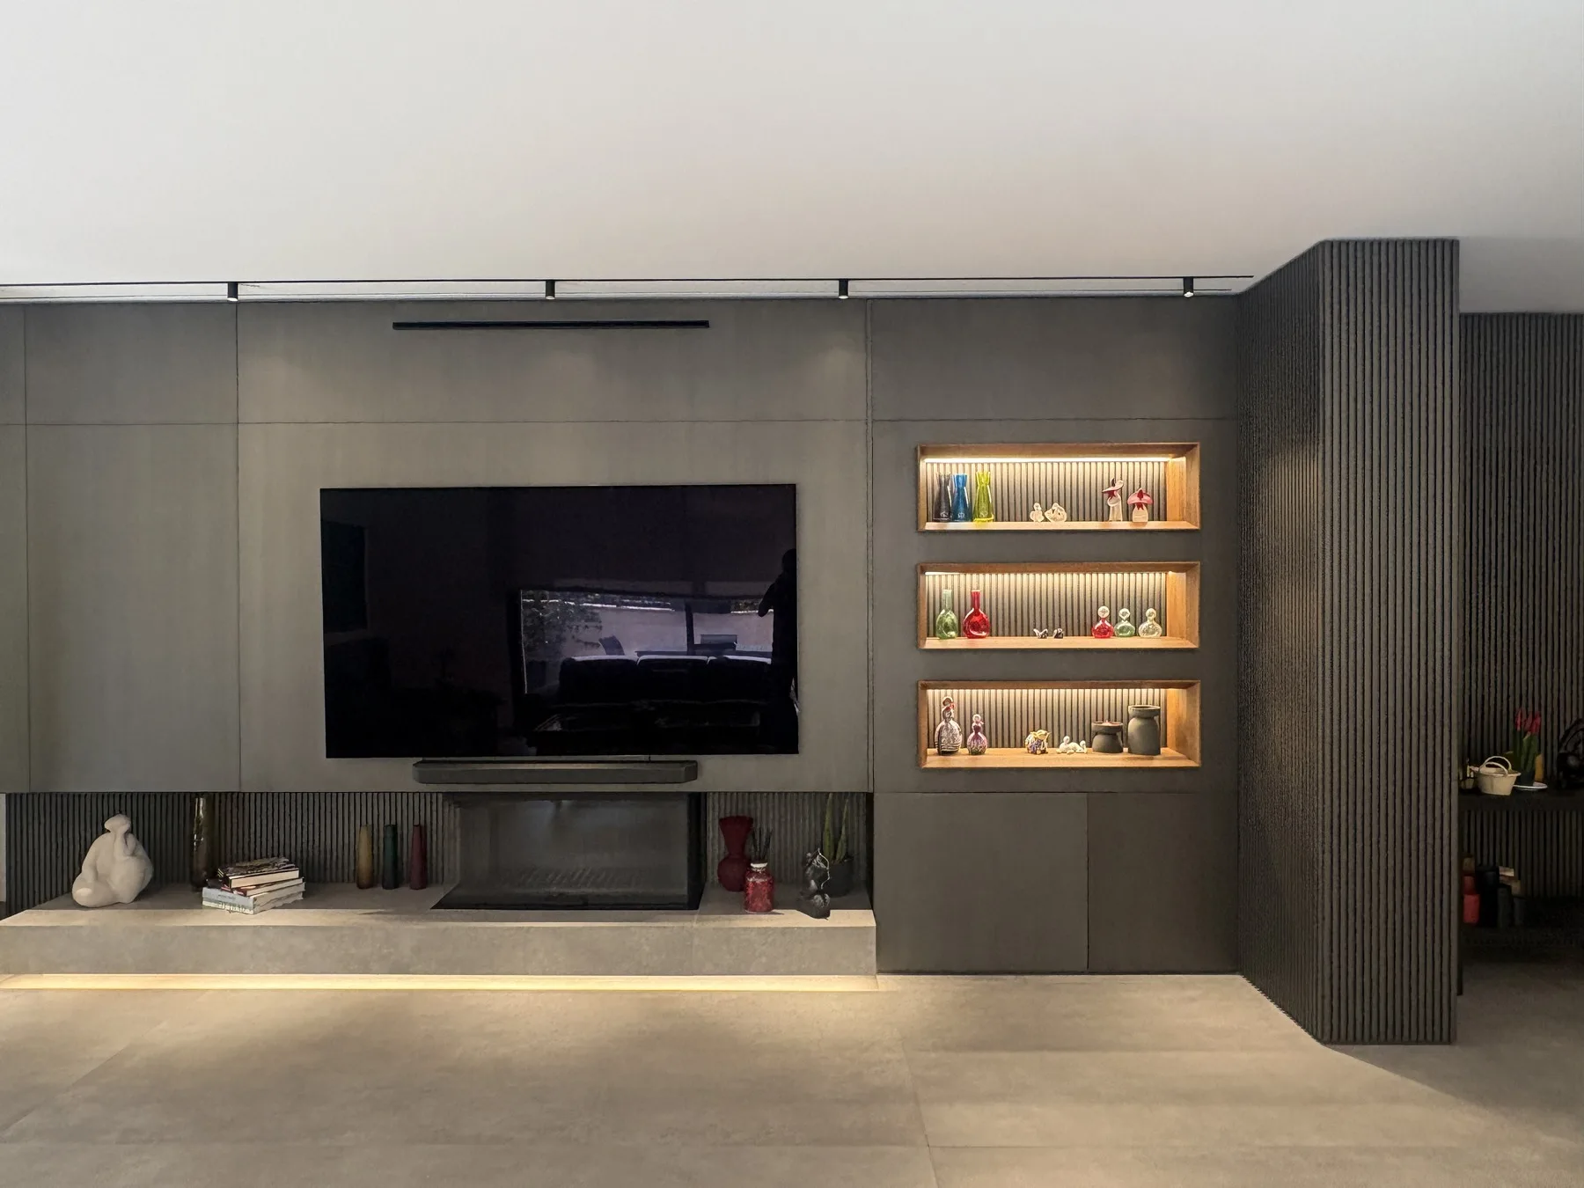
The TV and fireplace wall runs in fluted timber panelling, with three backlit, mirror-lined display niches built into the run beside the fire. As with any joinery sharing a wall with a working fireplace, the panelling and the niches had to be set out around the heat source with the correct clearance and insulation rather than simply built up to it. See wall panelling and cladding.
An entrance that hides its own technology
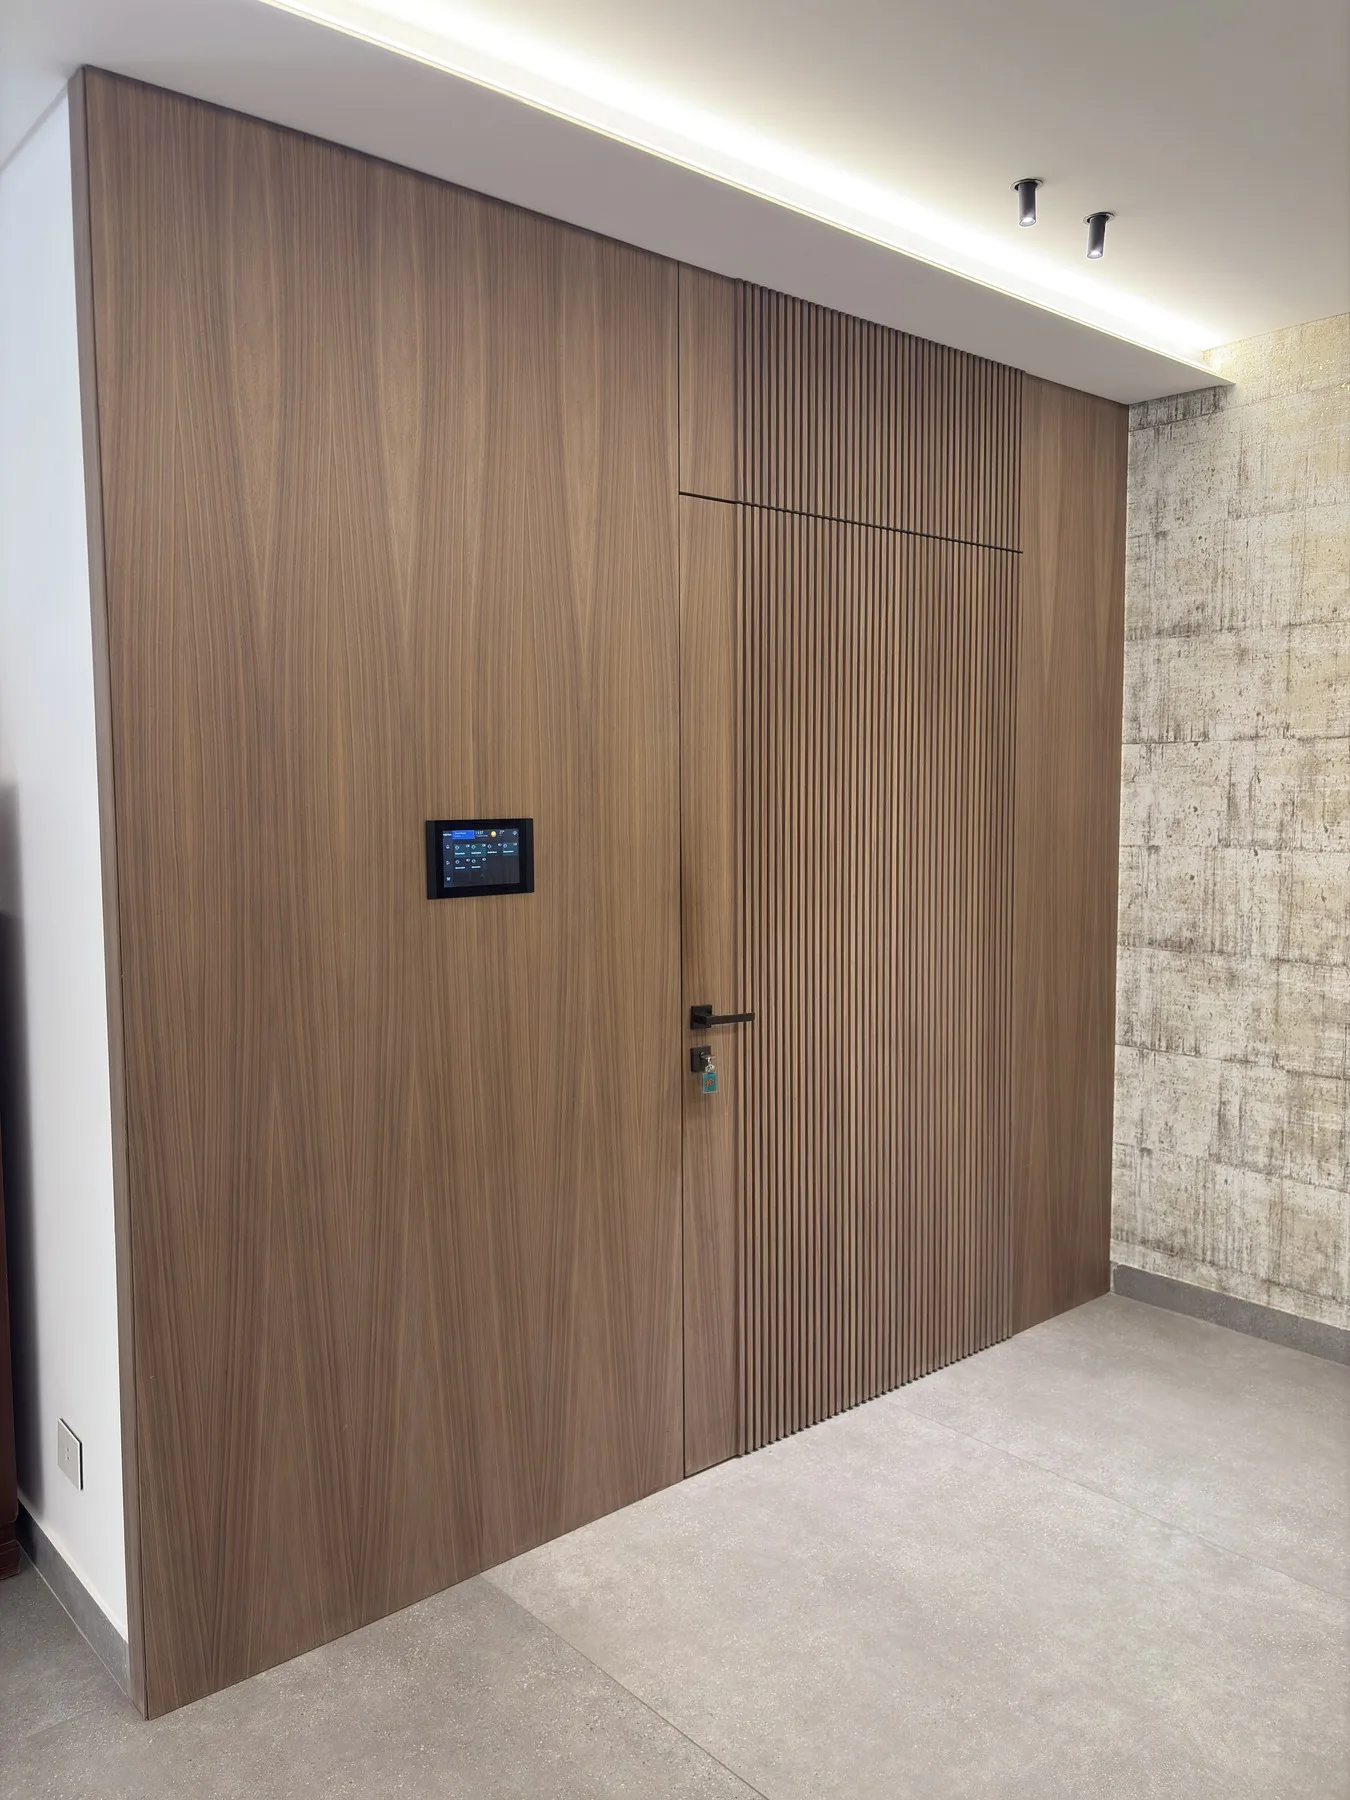
The entrance wall is clad floor to ceiling in walnut veneer, with the door for the room beyond cut flush into a fluted section of the same run and the home's automation touch-panel set flush into the timber rather than surface-mounted. Getting a screen to sit flush in a veneered panel means routing the panel to the exact depth of the unit before the veneer ever goes on. See doors and joinery.
Bedrooms, finished to the same standard
Beyond the feature rooms, we fitted the bedrooms throughout the residence, holding the same walnut tone and finish standard set by the bar and chimney wall so the house reads as one material language from the reception rooms to the bedrooms. See wardrobes and bedroom joinery.
Home bar — walnut and stainless mesh cabinetry
Home bar detail — marble counter and lit display
Entrance wall — walnut cladding and flush automation panel
Chimney wall — fluted panelling and backlit niches
Specification
Materials & hardware
Blum hardware throughout. Every material and finish confirmed against physical samples before fabrication.
| Home Bar | Walnut cabinetry, stainless-steel mesh doors, marble counter, integrated wine fridge |
| Chimney Wall | Fluted timber panelling with backlit display niches either side of the fireplace |
| Entrance | Walnut-clad wall with flush-fitted door and automation panel |
| Bedrooms | Fitted bedroom joinery throughout the residence |
| Materials | Walnut veneer, stainless steel, marble |
Keep Looking